Key takeaways
- ✓The building assessment exemption caps a shed at 10m² plan area, 2.4m height, 2.1m mean height and no side longer than 5m.
- ✓All four limits apply together — clearing three of them is not enough.
- ✓'Without council approval' usually means without building approval. The planning scheme still applies at any size.
- ✓Going over the limits means engaging a private building certifier, not necessarily lodging a development application.
- ✓Boundary setbacks and site cover can constrain a shed long before the size limits do.
What's the Biggest Shed You Can Build Without Council Approval in QLD?
You'll usually hear the formal version of this called a development application, or DA — that's the name for council approval under the Planning Act 2016. But when people ask how big a shed they can build "without council approval", what they nearly always mean is: how big before a building certifier gets involved? That question has a precise, numerical answer, and it is smaller than almost everyone expects.
Get a council-ready planning report in 5 minutes — no planner, no waiting.
Get your report →The short answer
A class 10a shed escapes the building assessment provisions only if its plan area is under 10m², its height under 2.4m above natural ground, its mean height under 2.1m, and no side longer than 5m. All four apply together. That is roughly a 3.1m by 3.1m garden shed — not a workshop.
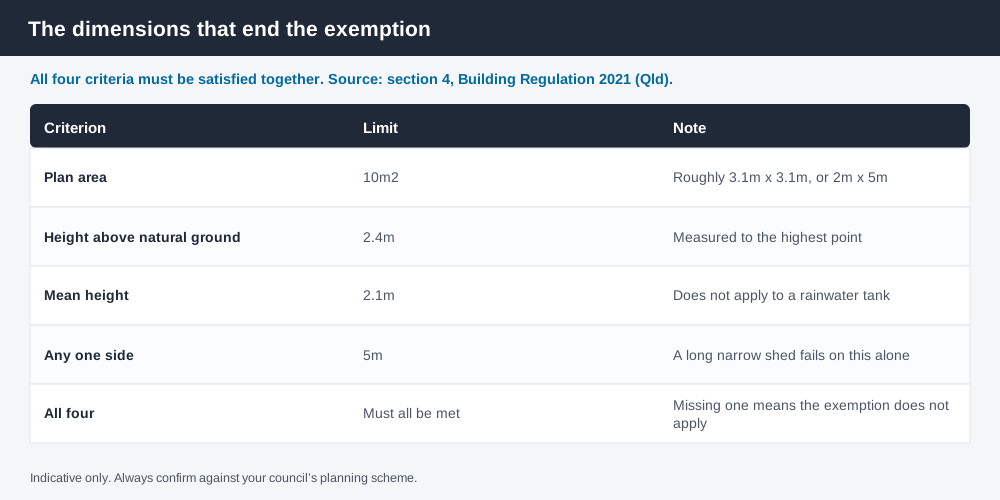
Figure 1: The four limits that must all be met for the exemption to apply.
The four numbers, in full
The criteria sit in section 4 of the Building Regulation 2021. The regulation uses "plan area" rather than "floor area", and it is worth reading the mean height test carefully, because it is the one most often skipped in summaries.
- ✓Plan area no more than 10m²
- ✓Height no more than 2.4m above the natural ground surface
- ✓Mean height no more than 2.1m, worked out by dividing the structure's total elevational area facing a boundary by its horizontal length facing that boundary
- ✓No side of the structure longer than 5m
The mean height calculation catches gable roofs. A shed with a 2.4m ridge and 1.8m eaves may have a peak within the limit but a mean height that fails, depending on the roof pitch. The rainwater tank exception is the only carve-out from the mean height rule.
Why "all four" is the part people get wrong
Spend 5 minutes, not 3 weeks
instantDA generates a council-ready planning report for Queensland development applications. No town planner. No waiting.
Get your report →The four criteria are cumulative, not alternatives. A 10m² shed measuring 2m by 5m clears the plan area and just clears the side limit. Stretch it to 2m by 5.5m — still only 11m² — and it now fails on two counts. A 3m by 3m shed at 2.6m to the ridge fails on height alone despite being comfortably under on area.
This matters because kit shed marketing usually leads with floor area. Plenty of sheds advertised as "no approval needed" are sold in states with different thresholds, or are quoting the area limit and quietly ignoring the height and side limits. Measure your specific model against all four before you buy.
What changes once you go over
Exceeding the limits does not mean you can't build the shed. It means the building work has to be assessed and approved by a private building certifier before it starts.
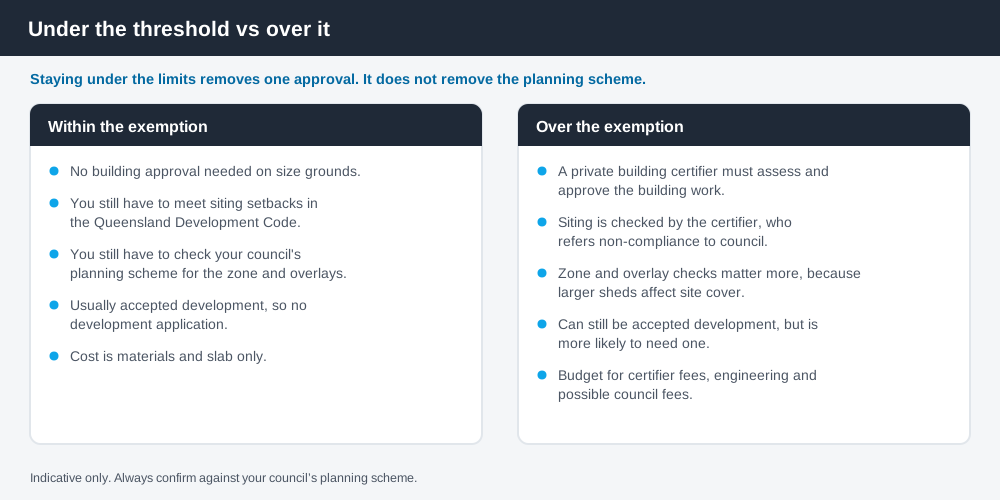
Figure 2: What changes when a shed exceeds the exemption.
The certifier checks the structure against the Building Act 1975, the Building Regulation 2021 and the Queensland Development Code — footings, wind loading for your region, tie-downs, fire separation from other buildings, and siting. For a larger shed you will usually need engineering drawings from the manufacturer or an engineer. Budget for certifier fees and, where the shed sits outside the siting standards, a council decision on siting as well.
What generally does not change is the planning side. A domestic shed in a residential zone is commonly accepted development under the council's planning scheme regardless of whether it needs building approval, so there is often no development application to lodge. Commonly — not always. Overlays are the exception, and a shed on flood-affected, bushfire-prone or character-controlled land can be pushed into code assessable or impact assessable development.
The constraints that bite before the size limit does
On a real block, the shed you can build is rarely limited by the exemption at all. Three other things usually get there first.
Setbacks. QDC MP1.1 (lots under 450m²) and MP1.2 (lots 450m² and over) set the road frontage and boundary setbacks. Expect around 6m from a road boundary on a standard lot, and about 1.5m from a side or rear boundary for walls up to 4.5m. There is a concession allowing a short, low class 10a structure closer to a side or rear boundary, generally where its total length along that boundary is no more than 9m and it stays clear of a neighbour's habitable-room windows.
Site cover. Planning schemes cap the proportion of the lot that can be covered by roofed structures. Add a house, a carport and a patio and the remaining allowance for a shed can be very small.
Overlays. Flood, bushfire, coastal hazard, character and vegetation overlays each carry their own codes. An overlay does not usually stop a shed, but it can change the category of assessment and add requirements about materials, floor levels or clearing.
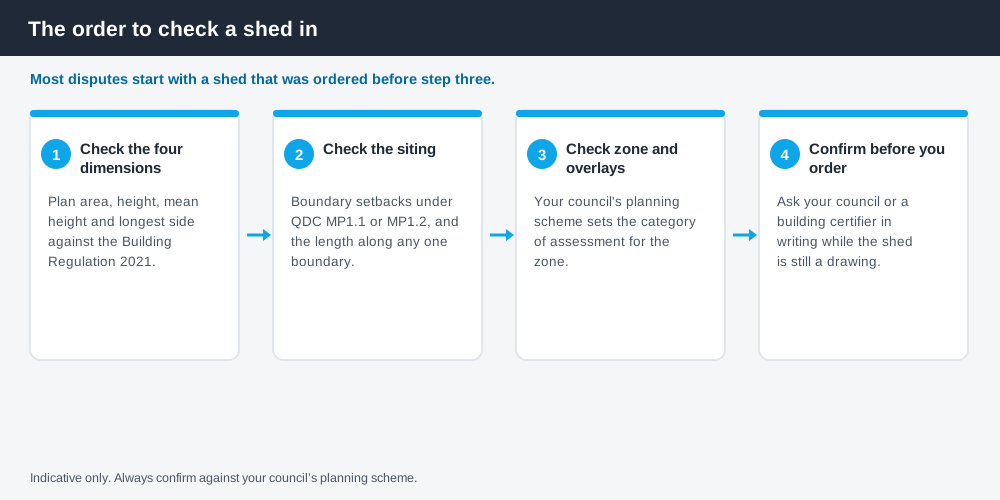
Figure 3: The order to check a shed in, before you order it.
What to do next
Work the checks in order: dimensions first, because they are free to check and take two minutes; then siting; then zone and overlays; then get confirmation in writing. The Queensland Government's guidance on when building approval is not needed is a good state-level starting point, but your council's planning scheme is the document that actually governs your block.
If you'd rather not read a planning scheme, an instantDA planning report pulls the zone, the overlays and the likely category of assessment for your specific address into one document for $169 — against the $800–$1,500 a town planner would typically charge for the same preliminary read. You can start one here.
Then confirm with your council before you commit. Schemes are updated, and yours is the one that binds. It is worth asking the question in writing and keeping the reply, because an exemption you relied on verbally is worth very little if the structure is later questioned on a sale or an insurance claim.
For the wider picture of which approval a shed actually triggers, and the order to check things in, see do you need council approval for a shed in QLD. If your structure is enclosed and lockable it's assessed as a garage, not a shed. And for everything else that's exempt on a suburban block, what you can build without council approval covers the rest.
Frequently asked questions
How big can a shed be without building approval in QLD?
Can I build a 20m² shed without approval in Queensland?
Does the 10m² limit include the eaves?
Do I need approval for a shed if I don't put a slab under it?
Is a farm shed treated differently?
Do I need approval to put a shed on the boundary?
Ready to generate your report?
Skip the writing. Get a council-ready planning report in 5 minutes.
Get your report