Key takeaways
- ✓A garage is far too big for the class 10 exemption, so building approval is effectively always required.
- ✓Building approval comes from a private building certifier, not from the council counter.
- ✓Building approval and development approval are separate systems and one does not imply the other.
- ✓Siting against the planning scheme is the second question — setbacks, site cover, height and length along a boundary.
- ✓A garage forward of the building line, or in a character or flood overlay, is where councils push back hardest.
Do You Need Council Approval for a Garage in QLD?
You'll usually hear this called a development application, or DA — that's the formal name for council approval under the Planning Act 2016. For a garage, though, the DA is rarely the first hurdle. The first hurdle is building approval under the Building Act 1975, and virtually every garage in Queensland needs one.
Get a council-ready planning report in 5 minutes — no planner, no waiting.
Get your report →The short answer
A garage almost always needs building approval. The exemption for a class 10 structure stops at 10m² of plan area, 2.4m high, 2.1m mean height and no side over 5m — a garage exceeds all four. A private building certifier issues that approval. Siting against your planning scheme is a separate question.
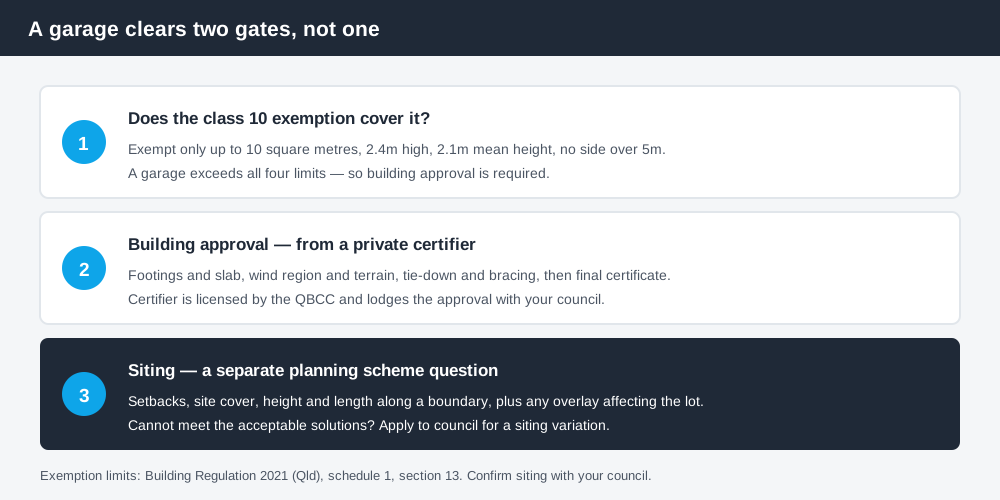
Figure 1: Two separate gates — building approval, then siting.
Why a garage almost always needs building approval
Schedule 1 of the Building Regulation 2021 lists building work that is accepted development — work you can carry out without a building development approval. Section 13 covers class 10 buildings and structures, the class a detached garage falls into. It applies only where every one of the following holds.
- ✓Plan area no more than 10m²
- ✓Height no more than 2.4m above natural ground surface
- ✓Mean height no more than 2.1m
- ✓No side longer than 5m
A single-car garage runs to roughly eighteen square metres before you allow for the door, and needs enough clear height to drive a vehicle in. It fails the area test, the height test and the 5m side test simultaneously. There is no version of a usable garage that fits inside section 13.
Section 13 also carves out building work within Wind Region C, the tropical cyclone area defined in AS 1170.2-2011. Across the northern half of the state that exemption is unavailable for class 10 work no matter how small the structure is.
What the building certifier actually assesses
Spend 5 minutes, not 3 weeks
instantDA generates a council-ready planning report for Queensland development applications. No town planner. No waiting.
Get your report →Building approval for domestic work is normally issued by a private building certifier licensed by the QBCC, not by your council. You engage the certifier directly. They assess the work against the National Construction Code, the Building Act 1975, the Building Regulation 2021 and the relevant mandatory parts of the Queensland Development Code, then issue the approval and lodge it with the local government.
For a garage the technical questions cluster around three things: the footing and slab design for your soil classification, the wind loading for your wind region and terrain category, and the tie-down and bracing that carries wind uplift from the roof sheeting down into the footings. Wind region is why a kit engineered for a southern inland site cannot simply be erected on a coastal block further north.
- ✓Form 15 — compliance certificate for a design or specification
- ✓Form 16 — inspection certificate at each stage
- ✓Form 21 — final inspection certificate at completion
Until you hold that final certificate the work is not lawfully complete, and missing ones surface with tedious regularity during conveyancing.
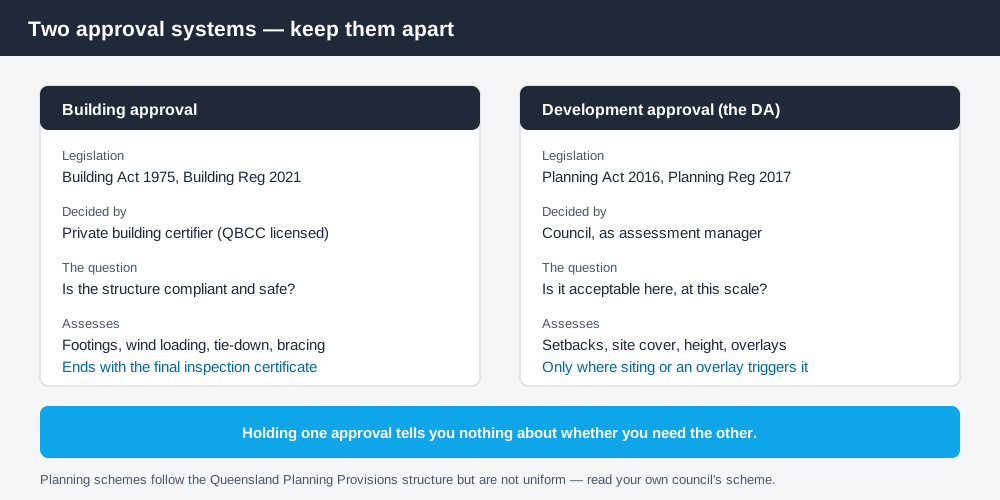
Figure 2: Two systems, two decision makers, two sets of questions.
Building approval and council approval are two different systems
Building approval answers a technical question: is the structure compliant and safe. Development approval answers a land use question: is this structure, in this position, at this scale, acceptable under the planning scheme. Different legislation, different decision makers, and holding one tells you nothing about whether you need the other.
Most garages on an existing house lot are accepted development under the scheme, so no DA is triggered by the use itself. But the scheme still imposes siting standards, and where you cannot meet them the building work becomes assessable against it. Queensland's planning schemes follow the Queensland Planning Provisions structure, but every council layers its own codes and overlays over that structure, so they are not uniform.
Boundary setbacks, site cover and the siting variation
The Queensland Development Code sets default design and siting standards for single detached housing and the class 10 buildings associated with it — MP 1.1 for lots under 450m² and MP 1.2 for lots of 450m² and over. Those parts set acceptable solutions for boundary setbacks, building height, site cover and how much building length is permitted along a boundary. Where a council's scheme contains its own alternative siting standards, the scheme applies instead, so read both.
If your garage satisfies the acceptable solutions, siting is settled. If it does not — closer to the side boundary than the code allows, over the site cover limit, or too long along the boundary — you can often still build it, but the proposal is assessed against the performance criteria instead. That assessment goes to the local government and is usually called a siting variation or building siting discretion. It weighs overshadowing, privacy, drainage and the effect on the adjoining owner, and it is a decision, not a formality.
A garage forward of the building line is the version councils resist most consistently, because a streetscape of garage doors reads poorly and each new crossover consumes kerbside parking and street trees. Expect to show there is no reasonable alternative location and that the design does not dominate the frontage. The thresholds are the same family of numbers covered in council approval for a shed in QLD, and if you know your proposal will not meet them, siting variations in Queensland explains how that application is assessed.
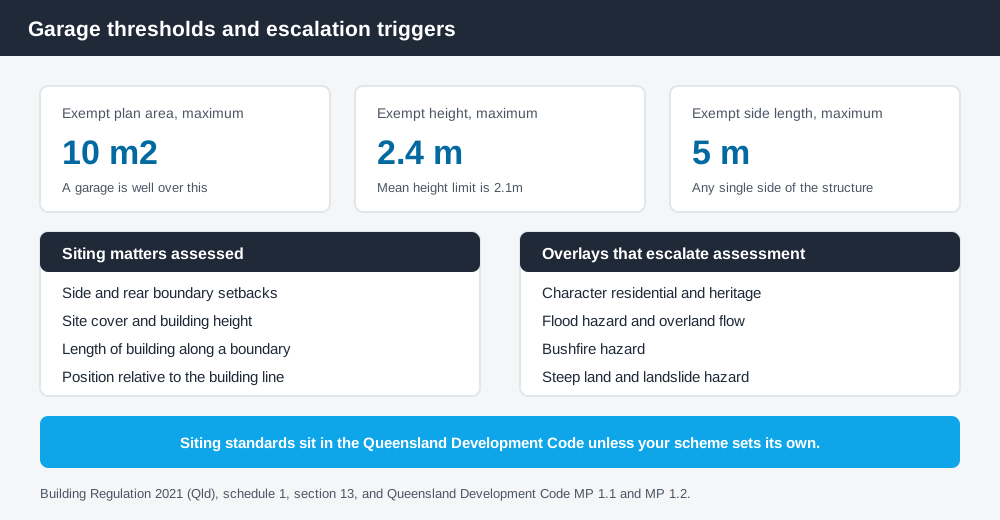
Figure 3: The numbers, the siting matters and the escalation triggers.
Overlays that change the answer
Overlay mapping sits on top of zoning and can convert an otherwise accepted garage into code assessable or impact assessable development. Character residential, heritage, flood hazard, bushfire hazard and steep-land overlays are the usual triggers. A flood overlay may impose a minimum floor level; a character overlay may control cladding and where the garage sits relative to the house. Check your zone and every overlay affecting the address on your council's scheme mapping and on the Queensland Globe before you order a kit.
Converting a garage into a room
A garage is class 10a and non-habitable. A bedroom, studio or rumpus room is class 1a habitable space. Turning one into the other is a change of building classification, and it needs a building approval even where you change nothing structural, because the space must then meet class 1a requirements for ceiling height, light and ventilation, weatherproofing, insulation, smoke alarms and fire separation.
If the converted space also gains a kitchen and bathroom and becomes self-contained, it is likely a secondary dwelling — a material change of use needing a development approval from council. You will also have removed a parking space the scheme may require the lot to provide.
What to do next
Two jobs usually ride along with a garage. The slab is assessed inside the garage's building approval rather than separately, and the earthworks under it have their own thresholds — council approval for a concrete slab in QLD covers where those bite on a sloping block. The driveway crossover where the garage meets the street is work in the road reserve and goes through the council's own process, not the certifier's. The Queensland Government's guidance on when you don't need building approval sets out the state-level position.
If you'd rather see your zone, your overlays and your likely category of assessment set out in one document than work through a planning scheme yourself, an instantDA planning report does that for your address for $169 — against the $800–$1,500 a town planner typically charges for a preliminary opinion. You can start a report in a few minutes.
Then confirm the siting with your council and the structure with a certifier before you order steel.
Frequently asked questions
Do I need council approval for a garage in QLD?
How big can a garage be before it needs building approval in Queensland?
How close to the boundary can I build a garage in QLD?
Can I build a garage in front of my house in Queensland?
Do I need approval to convert my garage into a bedroom in QLD?
Ready to generate your report?
Skip the writing. Get a council-ready planning report in 5 minutes.
Get your report