Key takeaways
- ✓A siting variation is how you build closer to a boundary than the Queensland Development Code acceptable solution allows.
- ✓It is assessed against the QDC performance requirements, not against whether the number is convenient.
- ✓Council acts as the referral or concurrence agency for siting; your building certifier remains the assessment manager for the building approval.
- ✓The application is judged on effects — amenity, privacy, views, health, streetscape — so address those directly.
- ✓Neighbour support helps but does not decide it, and neighbour objection does not automatically defeat it.
Siting Variations in QLD — Building Closer to the Boundary
The design works. The shed fits, the carport lines up with the driveway, the extension makes sense — and it sits half a metre closer to the fence than the code allows. That is one of the most common positions to be in on a Queensland building project, and it is not a dead end.
The mechanism for resolving it is a siting variation, sometimes called a boundary setback dispensation or a referral agency application. It is a routine process, not an exception, and understanding how it is judged makes the difference between a straightforward approval and a refusal.
Get a council-ready planning report in 5 minutes — no planner, no waiting.
Get your report →The short answer
A siting variation is an application to build closer to a boundary than the Queensland Development Code acceptable solution allows. Your council decides it, acting as the referral or concurrence agency for siting, assessing the proposal against the QDC performance requirements. Your building certifier remains the assessment manager for the building approval.
That split of roles is the part people find confusing, so it is worth taking slowly.
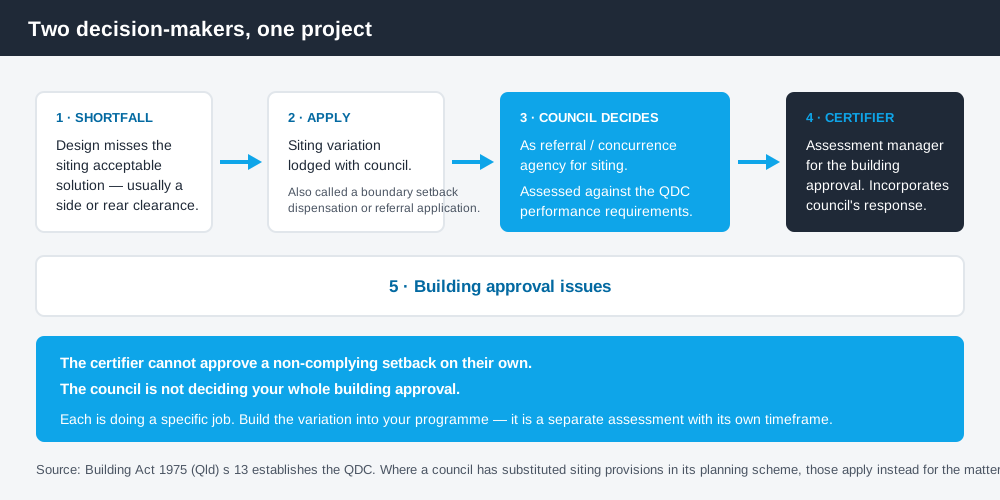
Figure 1: Two decision-makers, one project.
When you need one
You need a siting variation when the proposed work does not meet the applicable siting acceptable solution — most commonly a side or rear boundary clearance, and sometimes a road boundary setback.
The Queensland Development Code is a state building document established by section 13 ("Queensland Development Code") of the Building Act 1975. MP1.1 covers single detached housing on lots under 450m² and MP1.2 on lots of 450m² and over, with MP1.3 covering duplex housing. Which part applies to you is determined by your lot area and dwelling type.
Note the order of operations. Your council may have substituted its own siting provisions in its planning scheme, in which case those apply instead for the matters they cover, and the variation is assessed against them. Check the scheme before you assume the code figure is the one you are missing. Boundary setbacks in QLD covers how the applicable figure is worked out.
Who decides what
Spend 5 minutes, not 3 weeks
instantDA generates a council-ready planning report for Queensland development applications. No town planner. No waiting.
Get your report →Your private building certifier is the assessment manager for the building approval. They assess the work against the National Construction Code and the QDC, and they issue the approval.
Your council acts as the referral or concurrence agency for the siting aspect. It receives the siting variation application, assesses it against the applicable performance requirements, and issues a response — approval, approval with conditions, or refusal. The certifier must then incorporate that response into the building approval decision.
The practical consequence: your certifier cannot approve a non-complying setback on their own, and your council is not deciding your whole building approval. Each is doing a specific job. Private certifier versus council in QLD sets out the wider division of roles.
What has to be in the application
Councils publish their own forms, and the specific requirements vary, but the substance is consistent.
- ✓A site plan showing existing and proposed structures with dimensioned setbacks to every boundary
- ✓Floor plans and elevations, including heights and wall lengths along the affected boundary
- ✓The exact acceptable solution not met, and by how much
- ✓A written response addressing each relevant performance requirement
- ✓An assessment of the effect on the adjoining property — amenity, privacy, views, health and streetscape
- ✓Any existing structures already sitting within the clearance along that boundary
That last item matters more than people expect. The low-structure concession is limited by the total length of building within the boundary clearance along a boundary, so an existing carport already using the allowance changes the assessment for anything new.
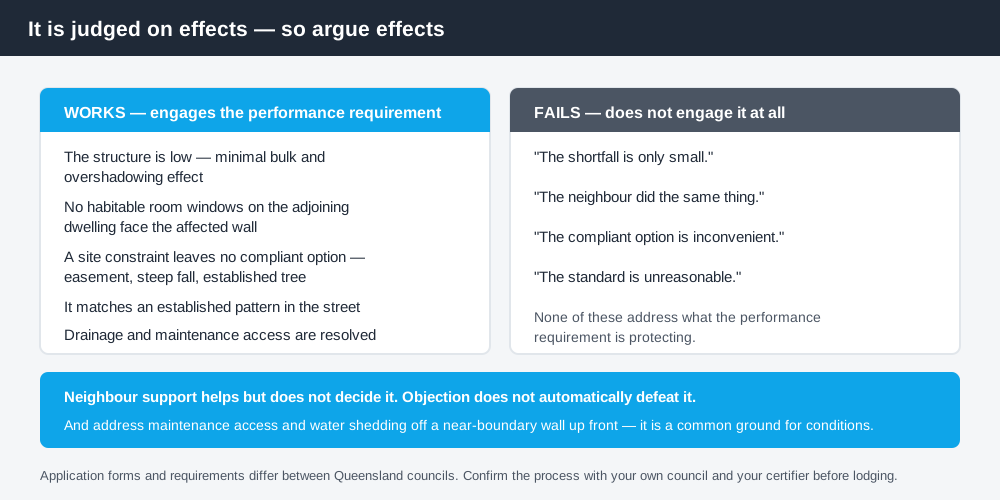
Figure 2: What actually persuades a council, and what does not.
What makes one succeed
The application is judged on effects, which means the written response is doing the real work. Arguments that land tend to demonstrate one of a small number of things.
- ✓The structure is low, so bulk and overshadowing effects are minimal
- ✓There are no habitable room windows on the adjoining dwelling facing the affected wall
- ✓Existing site constraints — a sewer easement, a steep fall, an established tree — leave no compliant alternative
- ✓The proposal matches an established pattern along that boundary or in that street
- ✓Drainage, maintenance access and wall construction have been resolved rather than ignored
Arguments that reliably fail: that the shortfall is small, that a neighbour did the same thing, or that the compliant option is merely inconvenient. None of them engage the performance requirement, which is the only thing being assessed. Acceptable outcomes versus performance outcomes in QLD explains that logic, and it applies here as directly as anywhere.
Maintenance access is worth calling out. A wall very close to a boundary raises a practical question about how it will be maintained and how water shedding off it is managed. Addressing that in the application rather than leaving it for the assessor to raise removes a common ground for conditions or refusal.
Where neighbours fit in
Neighbour views carry weight but are not decisive. Written neighbour support is genuinely helpful — it removes the most likely source of objection and signals that the amenity effect has been considered — but the council still has to be satisfied the performance requirement is met. A supported application that fails the performance requirement can still be refused.
Equally, a neighbour objection does not automatically defeat a variation. The council assesses the objection against the performance requirement rather than treating it as a veto. Objections framed in terms of privacy, amenity or drainage engage the assessment; objections framed around loss of view generally do not, since Queensland does not recognise a general right to a view.
Timing and refusal
Build the variation into your programme rather than treating it as a formality at the end. It is a separate assessment with its own timeframe, and discovering you need one after the certifier has your plans is a delay you can avoid by identifying the shortfall at sketch stage.
If a variation is refused, the usual options are to redesign to comply, to resubmit with better supporting material addressing the reasons given, or to pursue the appeal route available for that decision. The reasons for refusal are the most useful document you will receive, because they tell you exactly which performance requirement was not satisfied.
Check your own position
Confirm your lot area, which code part applies, whether your council has substituted its own siting provisions, and what already sits within the clearance along the affected boundary. You can check your zone, overlays and easements on your council's planning scheme mapping and on the Queensland Globe, the state's free property and spatial mapping tool.
If you would rather see your zone, your overlays and your likely category of assessment in one document before you commission a design, an instantDA planning report does that for your address for $169 — against the $800–$1,500 a town planner typically charges for a preliminary opinion. You can start a report in a few minutes.
Because forms and requirements differ between councils, confirm the process with your own council and your certifier before you lodge.
Frequently asked questions
What is a siting variation in Queensland?
Who approves a siting variation?
Do I need my neighbour's consent for a siting variation?
Can my neighbour stop my siting variation?
What do I submit with a siting variation application?
What happens if my siting variation is refused?
Ready to generate your report?
Skip the writing. Get a council-ready planning report in 5 minutes.
Get your report