Key takeaways
- ✓The QDC is a state building document, established by section 13 of the Building Act 1975 and given effect by regulation.
- ✓It sits alongside the National Construction Code — the NCC covers how you build, the QDC covers Queensland-specific matters including siting.
- ✓MP1.1 applies to single detached housing on lots under 450m²; MP1.2 to lots of 450m² and over.
- ✓A certifier assesses your work against the QDC, not your council — unless the scheme has substituted its own siting provisions.
- ✓Councils can vary the QDC residential siting provisions through their planning scheme, so always check the scheme as well as the code.
The Queensland Development Code (QDC), Explained
If you have applied for building approval in Queensland, someone has assessed your plans against the Queensland Development Code — and they probably mentioned it in shorthand, as "MP1.2" or "the QDC setbacks", without ever explaining what the document is or where it sits.
It is worth knowing, because the QDC is where a surprising number of the rules that shape a house actually live: how far it sits from the boundary, how tall it can be, how much of the block it can cover, and what can be built over a sewer main.
Get a council-ready planning report in 5 minutes — no planner, no waiting.
Get your report →The short answer
The Queensland Development Code is a state building document made under the Building Act 1975. It sets Queensland-specific building standards, most importantly the design and siting rules for houses — setbacks, height and site cover. A private certifier assesses building work against it, and councils can substitute their own siting provisions.
Two things follow from that definition, and both matter.
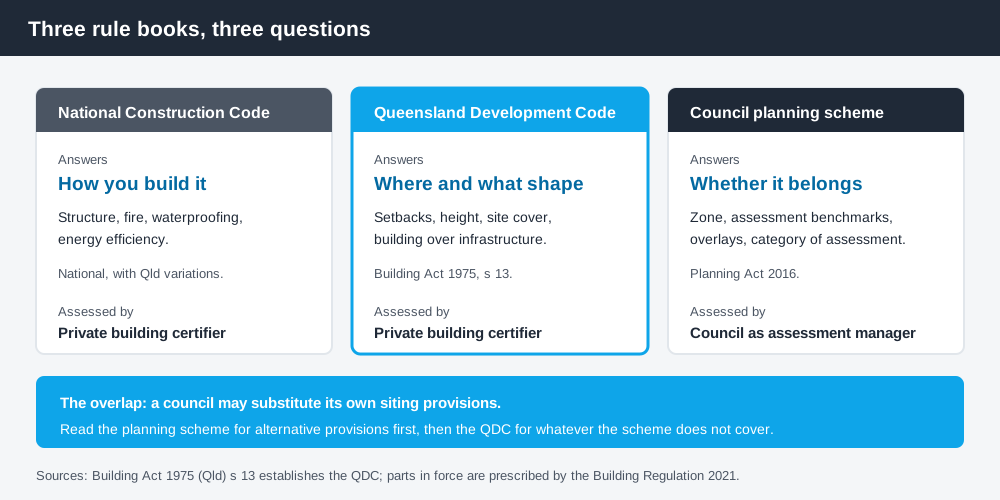
Figure 1: Three rule books, three assessors — and the QDC sits in the middle.
Section 13 ("Queensland Development Code") of the Building Act 1975 establishes the code. It provides that the QDC is the parts, or aspects of the parts, of the document called the Queensland Development Code that are prescribed by regulation — which means the parts that actually have legal force are those picked up by the Building Regulation 2021.
That structure explains something that confuses people: the QDC as published contains more parts than are in force at any one time, and parts are added, amended and retired without the Act changing. If you are relying on a QDC part, check you are reading the current version.
How it fits with the NCC and your planning scheme
Spend 5 minutes, not 3 weeks
instantDA generates a council-ready planning report for Queensland development applications. No town planner. No waiting.
Get your report →Three documents govern a new house in Queensland, and they answer three different questions.
The National Construction Code is the national technical standard. It answers how do you build it — structure, fire, waterproofing, energy efficiency. It applies across Australia, with Queensland variations.
The QDC is the Queensland layer. It answers where can it sit and what shape can it be, along with a set of state-specific matters like building over or near relevant infrastructure. It is administered as part of the building framework, not the planning framework.
Your council's planning scheme answers does this use belong here — the zone, the assessment benchmarks, the overlays, the category of assessment. That is the Planning Act 2016 world, decided by council as assessment manager.
The practical consequence is that building approval and development approval are separate, from separate Acts, decided by separate people. Building approval versus development approval in QLD unpacks that split properly, and it is the single most useful distinction to hold in your head before you speak to anyone.
The parts that apply to a house
The residential design and siting parts are the ones most owners meet.
- ✓MP1.1 — design and siting standard for single detached housing on lots under 450m²
- ✓MP1.2 — design and siting standard for single detached housing on lots 450m² and over
- ✓MP1.3 — design and siting standard for duplex housing
- ✓MP1.4 — building over or near relevant infrastructure, such as sewer and water mains
The 450m² line between MP1.1 and MP1.2 is the first thing to establish, because the two parts contain different figures. Small-lot housing is treated differently from conventional suburban lots, and applying the wrong part is a common error in owner-prepared plans.
MP1.4 catches people who never expected to meet the QDC at all. If a sewer or water main runs through your yard — and in older suburbs it often does — building over or near it has its own standards and usually needs the service provider's agreement as well. That is a separate conversation from both council and your certifier, and it is worth having early.
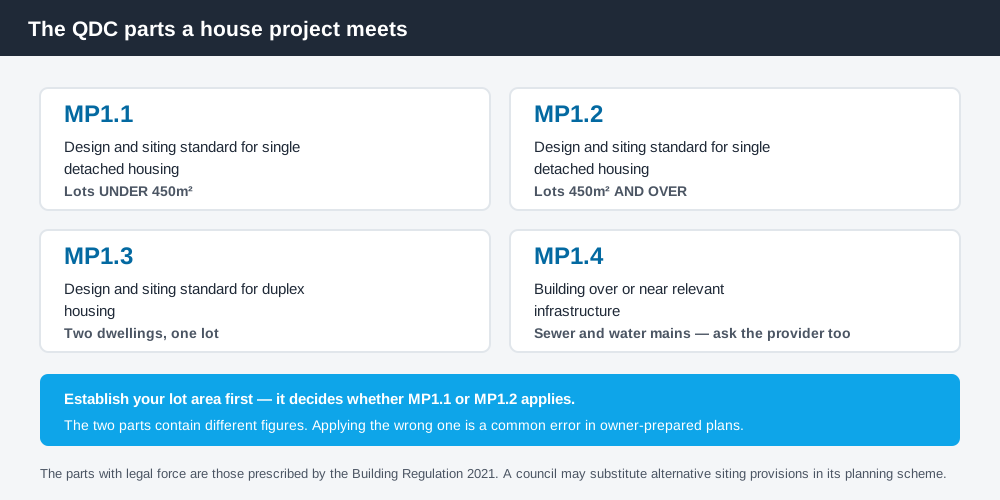
Figure 2: The QDC parts a typical house project meets.
The siting figures — and why you should not memorise them
Under MP1.2, for a class 1 dwelling on a lot of 450m² and over, the acceptable solutions commonly cited are a 6 metre setback from a road boundary, and side and rear boundary clearances that scale with wall height — around 1.5 metres for walls up to 4.5 metres, increasing as the wall gets taller. There is also a concession allowing a low structure to sit closer to a boundary, limited by the total length of building within the boundary clearance along any one boundary.
Those figures are a useful orientation, and they are the numbers a certifier will start from. But treat them as a starting point rather than a rule, for two reasons.
First, the acceptable solutions are only one route to compliance. The QDC is written as performance requirements with acceptable solutions beneath them. Meeting the acceptable solution is the simple path; not meeting it is not automatically a refusal, because you can instead demonstrate you meet the performance requirement. Acceptable outcomes versus performance outcomes in QLD explains how that logic works and when it is worth pursuing.
Second — and this is the bigger one — your council may have replaced the figures.
When your council overrides the QDC
The Building Act 1975 allows a local government to include, in its planning scheme, alternative provisions to the QDC residential design and siting provisions. Where those alternative provisions apply, they operate instead of the QDC provisions for the matters they cover.
This is why a builder who works across two councils will tell you the setbacks are different in each. They are not misremembering the QDC. One of those councils has substituted its own standards.
So the correct sequence when you are checking a setback is: read the planning scheme first to see whether alternative provisions apply, then read the relevant QDC part for anything the scheme does not cover. Doing it the other way round produces confident, wrong answers.
For the practical figures and how to apply them to a real boundary, boundary setbacks in QLD works through it. If your design cannot meet the standard, siting variations in QLD covers the process for building closer than the applicable clearance.
Where to check your own position
Get your lot area first — that determines whether MP1.1 or MP1.2 applies. Then check your council's planning scheme for alternative siting provisions. Then check what infrastructure runs through or near your land, which you can see on your council's mapping and on the Queensland Globe, the state's free property and spatial mapping tool.
Because a private certifier is the one who ultimately assesses building work against the QDC, they are also the right person to confirm a marginal siting question before you draw it. Private certifier versus council in QLD explains who does what.
If you would rather see your zone, your overlays and your likely category of assessment in one document before you engage anyone, an instantDA planning report does that for your address for $169 — against the $800–$1,500 a town planner typically charges for a preliminary opinion. You can start a report in a few minutes.
Then confirm the final position with your council and your certifier before you order materials.
Frequently asked questions
What is the Queensland Development Code?
Is the QDC the same as the National Construction Code?
Which QDC part applies to my house?
Can my council change the QDC setbacks?
Who assesses my plans against the QDC?
What happens if my design does not meet the QDC acceptable solution?
Ready to generate your report?
Skip the writing. Get a council-ready planning report in 5 minutes.
Get your report