Key takeaways
- ✓Setbacks scale with wall height — a taller wall must sit further from the boundary.
- ✓The lot area decides which QDC part applies: MP1.1 under 450m², MP1.2 at 450m² and over.
- ✓A low structure can usually sit much closer to a side or rear boundary, but only for a limited total length along that boundary.
- ✓Your council may have substituted its own siting provisions, so read the planning scheme before you rely on a QDC figure.
- ✓Not meeting the acceptable solution is not a refusal — it means demonstrating the performance requirement instead.
Boundary Setbacks in QLD — How Close Can You Build?
It is the question that decides most backyard projects. The shed fits, the carport fits, the extension fits — but only if you can put it a metre from the fence. So can you?
Usually the answer is a qualified yes, and the qualifications are what this article is about. Queensland's setback rules are not a single number. They scale with the height of what you are building, they change depending on how big your lot is, and your council may have replaced them entirely.
Get a council-ready planning report in 5 minutes — no planner, no waiting.
Get your report →The short answer
Setbacks in Queensland come from the Queensland Development Code and scale with wall height. On a lot of 450m² or more, the common acceptable solution is 6m from a road boundary and 1.5m from a side or rear boundary for walls up to 4.5m, rising with height. Councils can substitute their own figures.
Hold that last sentence. It is the reason two builders can give you two different answers and both be right.
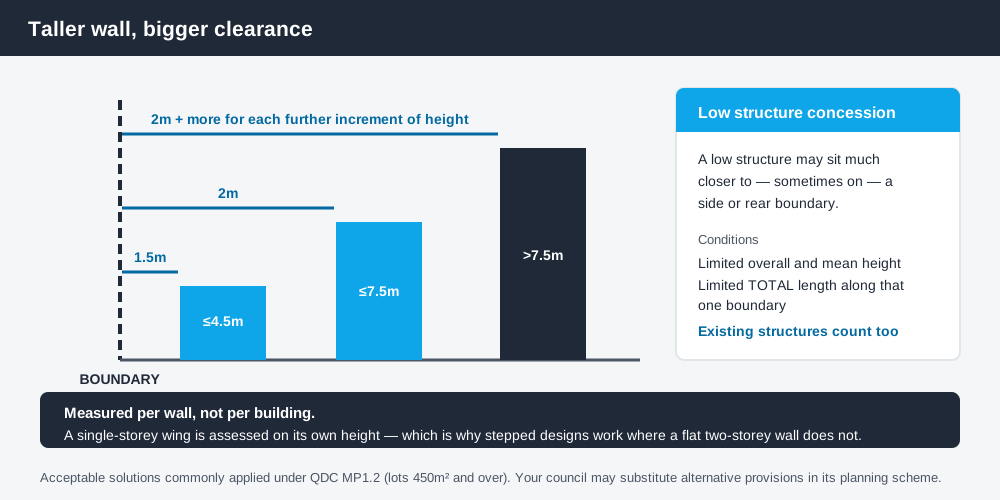
Figure 1: Clearance is a function of height, not a fixed number.
Where the rules come from
Boundary setbacks for houses sit in the Queensland Development Code, a state building document established by section 13 ("Queensland Development Code") of the Building Act 1975. They are assessed as part of building approval, by a private building certifier — not by council, unless your council has stepped in.
Which QDC part applies depends on your lot area. MP1.1 covers the design and siting of single detached housing on lots under 450m². MP1.2 covers lots of 450m² and over. MP1.3 covers duplex housing. Establish your lot area before anything else, because the two residential parts do not carry identical figures. The Queensland Development Code, explained sets out the wider structure and what each part covers.
How the height scale works
Spend 5 minutes, not 3 weeks
instantDA generates a council-ready planning report for Queensland development applications. No town planner. No waiting.
Get your report →The principle behind Queensland's setbacks is simple and it is worth understanding, because it makes the numbers predictable rather than arbitrary. A taller wall casts a longer shadow, overlooks further, and presents a bigger bulk to the neighbour. So the taller the wall, the further back it goes.
Under MP1.2, for a conventional lot, the acceptable solutions are commonly expressed as:
- ✓Road boundary — around 6m, subject to street-context provisions where neighbouring houses sit closer
- ✓Side and rear, wall up to 4.5m high — around 1.5m
- ✓Side and rear, wall over 4.5m and up to 7.5m — around 2m
- ✓Side and rear, wall over 7.5m — 2m plus an additional allowance for each further increment of height
Note the word wall, not building. The clearance is measured against the height of that particular part of the structure. A single-storey wing of a two-storey house is assessed on its own height, which is why stepped designs work where a flat two-storey wall would not.
Two-storey extensions are where this bites hardest. Owners plan a second storey directly above the existing ground floor wall, and discover the upper wall needs to sit further in than the wall below it. Council approval for a second storey in QLD covers the wider set of issues that raises.
The low structure concession — how sheds and carports get close
There is a well-used concession that allows a low structure to sit much closer to a side or rear boundary, and in some cases on it. It is what lets a carport run down the side of a house or a shed sit tight against the back fence.
The concession is not unconditional. It generally requires the relevant part of the structure to be low — both in overall height and in mean height — and, critically, it is limited by length. Only a set total length of building may sit within the boundary clearance along any one boundary.
That length limit is the trap. It is a total, not a per-structure allowance. An existing carport and a proposed shed along the same boundary are added together, and the second one fails because the first one used the allowance. If you already have something tight to that fence, measure it before you design anything else.
There is also usually a requirement to keep clear of a habitable room window on the adjoining dwelling, which can rule out an otherwise compliant position.
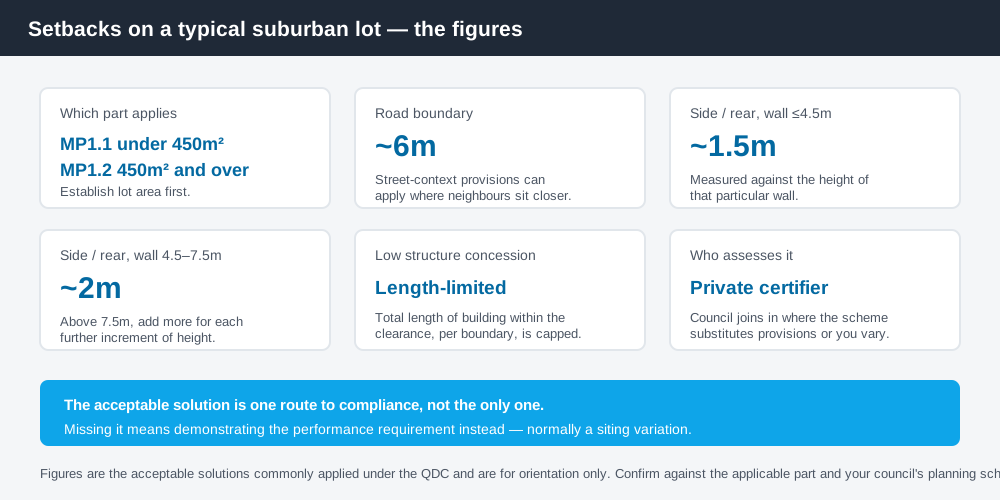
Figure 2: The figures that govern a typical suburban boundary.
For how these figures apply to specific projects, council approval for a shed in QLD and council approval for a carport in QLD work through the practical cases, including where the small-structure building exemption does and does not help.
When your council has different rules
The Building Act 1975 allows a local government to include, in its planning scheme, alternative provisions to the QDC residential design and siting provisions. Where those alternative provisions apply, they operate instead of the QDC for the matters they cover.
Plenty of Queensland councils have done exactly that, particularly in character areas, small-lot precincts, and zones where a particular streetscape outcome is being pursued. Queensland's planning schemes follow the Queensland Planning Provisions structure, but each council layers its own codes on top. They are not uniform.
So the reliable order of operations is: check the planning scheme for alternative provisions, then read the applicable QDC part for whatever the scheme does not address. A figure taken from the QDC and applied without checking the scheme is the most common way people get setbacks confidently wrong.
If your design does not fit
Failing the acceptable solution is not the end of the project. The QDC is structured as performance requirements with acceptable solutions beneath them, and the acceptable solution is only the simple route to compliance. You can instead demonstrate that your design meets the performance requirement — that it does not unreasonably affect amenity, privacy, light or access, whatever the requirement actually says.
In practice that is a siting variation application, and it usually involves council as well as your certifier. Siting variations in QLD sets out how they work, what supports them, and what makes one likely to succeed. Neighbour agreement helps but does not decide it. If you want to understand the acceptable-versus-performance logic more generally, acceptable outcomes versus performance outcomes in QLD covers it.
Check your own position
Confirm your lot area, then your zone and any alternative siting provisions in your council's planning scheme, then measure the existing length of building already sitting within the clearance along each boundary. You can check your zone, overlays, lot dimensions and easements on your council's planning scheme mapping and on the Queensland Globe, the state's free property and spatial mapping tool.
The figures quoted here are the acceptable solutions commonly applied on conventional lots and are provided for orientation. They are not a substitute for reading the applicable QDC part and your council's scheme.
If you would rather see your zone, your overlays and your likely category of assessment in one document before you commission a design, an instantDA planning report does that for your address for $169 — against the $800–$1,500 a town planner typically charges for a preliminary opinion. You can start a report in a few minutes.
Then confirm the final setback with your council and your certifier before you build.
Frequently asked questions
How close to the boundary can I build in Queensland?
Can I build a shed on the boundary in QLD?
Do setbacks apply to a carport?
Which QDC part applies to my lot?
What if my council's setbacks are different from the QDC?
What happens if I cannot meet the setback?
Ready to generate your report?
Skip the writing. Get a council-ready planning report in 5 minutes.
Get your report