Key takeaways
- ✓Building approval is not optional — a second storey changes floor area, height and structure, so no exemption applies.
- ✓The planning scheme is where second storeys are refused or conditioned, not the building certifier's desk.
- ✓Under the Queensland Development Code, side and rear clearance increases with the height of the wall.
- ✓A ground-floor wall sitting on a compliant setback often cannot simply be built straight up.
- ✓Character and heritage overlays in south-east Queensland heavily constrain second storeys on older houses.
- ✓Existing footings and frame must be certified to carry the addition, which means an engineer and a Form 15.
Do You Need Council Approval for a Second Storey in QLD?
You'll usually hear this called a development application, or DA — that's the formal name for council approval under the Planning Act 2016. A second storey sits across two systems: building approval under the Building Act 1975, issued by a private building certifier, and development approval under the planning scheme, decided by the council as assessment manager. The first is a certainty. The second is where the project lives or dies.
Get a council-ready planning report in 5 minutes — no planner, no waiting.
Get your report →The short answer
Yes. A second storey is building work and always needs building approval from a private building certifier. Whether you also need a development application depends on your council's planning scheme — height, setbacks, overshadowing, privacy and character overlays are where second storeys actually get refused or conditioned.
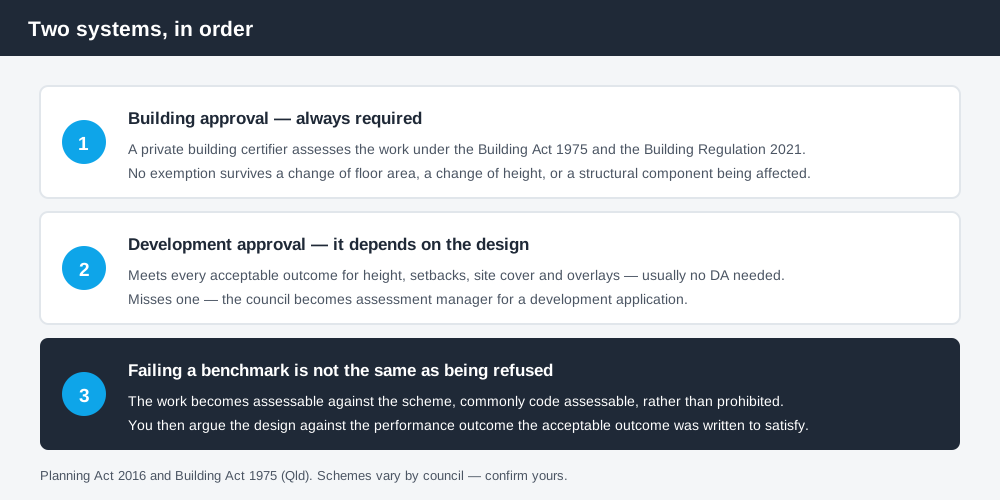
Figure 1: Two systems, two questions, and only one of them has a maybe in it.
Why no exemption can apply
People sometimes hope a second storey slips through the same door as a small deck or a garden shed. It cannot. Schedule 1 of the Building Regulation 2021 lists building work that is accepted development. Section 13 covers small class 10 structures — the shed-and-shade-sail end of the scale. Section 7, which deals with alterations to an existing building, drops out the moment the work changes floor area or height, affects a structural component, or affects the fire safety system.
A second storey does three of those at once. It adds floor area, it raises the height, and it loads every wall and footing underneath it. The certifier will assess it against the National Construction Code and the applicable parts of the Queensland Development Code.
What the planning scheme actually controls
Spend 5 minutes, not 3 weeks
instantDA generates a council-ready planning report for Queensland development applications. No town planner. No waiting.
Get your report →Queensland's planning schemes follow the Queensland Planning Provisions structure, but each council layers its own zones, codes and overlays on top. They are not uniform, so read your own scheme.
Most schemes express residential building height twice — in metres and in storeys — and both limbs have to be met. A design that comes in at two storeys but overshoots the metres limit still fails the benchmark. Roof pitch is a common culprit, because height is measured to the highest point of the building above natural ground.
Here is the part people get wrong. Failing an acceptable outcome does not make the work prohibited. It usually means the development is no longer accepted development subject to requirements and becomes assessable against the scheme — commonly code assessable — and you argue the case against the performance outcome instead. That path is winnable, but slower, and it needs a reasoned justification rather than a tick in a box. If height is your sticking point, building height limits in QLD sets out how the two tests interact.
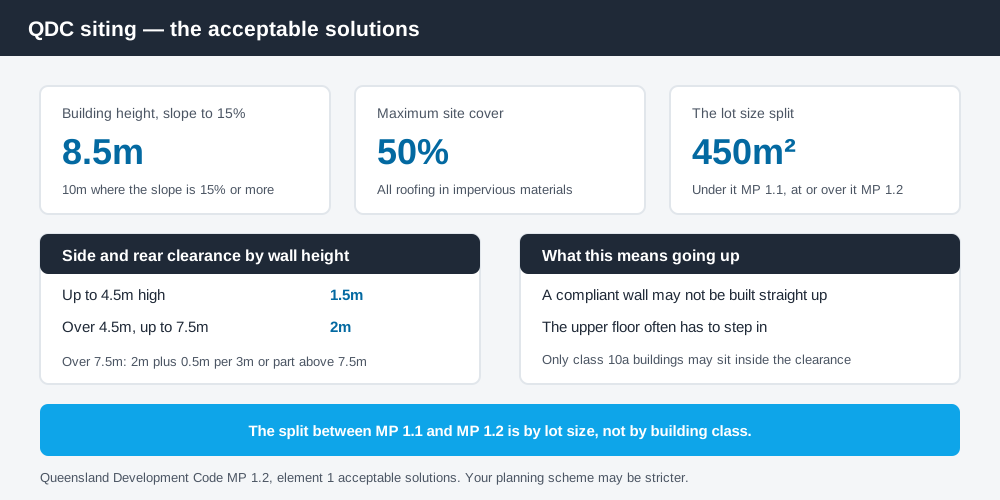
Figure 2: The QDC siting figures a second storey is measured against.
The QDC siting rules, split by lot size
The Queensland Development Code sets the design and siting standard for detached houses through two parts, and the split between them is by lot size, not building class. MP 1.1 applies to lots under 450m². MP 1.2 applies to lots of 450m² and over. Between them they set road setbacks, side and rear clearance, site cover, height and privacy screening.
Under MP 1.2, maximum building height is 8.5m where the lot slope is up to 15%, and 10m where the slope is 15% or more. Site cover — everything roofed with impervious materials — is capped at 50% of the lot area. Only class 10a buildings such as a garage or carport may sit inside the boundary clearance. A habitable upper floor cannot.
These are acceptable solutions against performance criteria, so a certifier can accept an alternative that meets the performance criterion instead.
Setbacks grow with wall height
This is the thing that surprises people most, and it is worth stating plainly: your ground-floor wall being on a compliant setback does not mean you can build it straight up. Under MP 1.2, the required side and rear clearance steps up with the height of that part of the building.
- ✓Wall part up to 4.5m high — 1.5m clearance
- ✓Wall part over 4.5m and up to 7.5m — 2m clearance
- ✓Wall part over 7.5m — 2m plus 0.5m for each 3m or part above 7.5m
So a wall sitting comfortably at 1.5m from the boundary becomes non-compliant the moment a second storey lifts that part of the building past 4.5m. The usual fix is to step the upper floor in, which costs floor area and often forces a redesign of the stair. If your block is tight, boundary setbacks in QLD covers the geometry in more detail.
Overshadowing and overlooking
These are the classic neighbour objections, and they are not merely social pressure — they are assessment benchmarks with text behind them. The QDC height provision exists precisely so a building does not unduly overshadow adjoining houses or obstruct their outlook, and most schemes add their own daylight outcomes on top.
Privacy is handled more mechanically. Under MP 1.2, where a window or balcony is less than 1.5m from a side or rear boundary, it needs a screen across the line of sight to at least 1.5m above floor level, or a sill more than 1.5m above floor level, or obscure glazing below 1.5m. An upper floor turns a normal window into a viewing platform over the neighbour's yard, so design for it early.
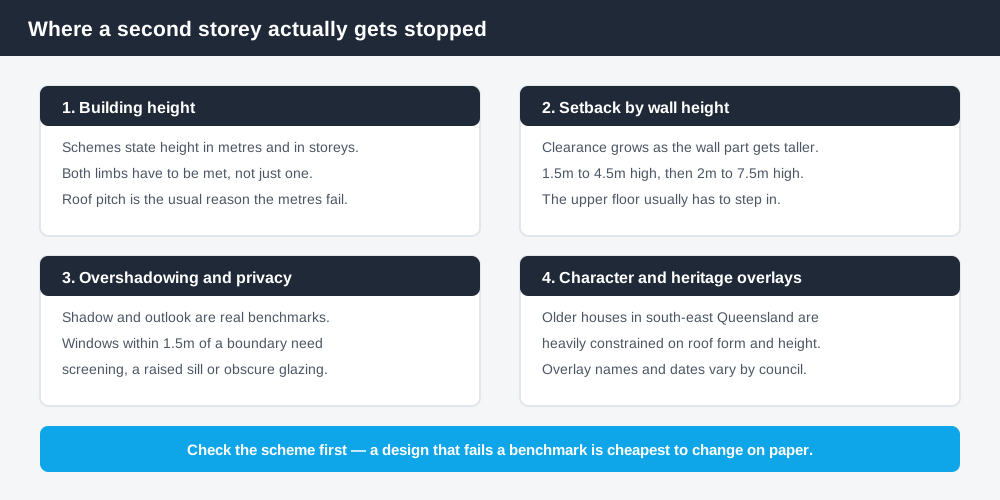
Figure 3: Where second storeys get conditioned or refused.
Character and heritage overlays
In south-east Queensland this is often the whole ballgame. Brisbane City Plan 2014 identifies character properties through overlays, and Brisbane's traditional building character provisions are aimed primarily at buildings constructed before the end of 1946. Work on such a house that would otherwise be accepted development can become assessable, and the assessment looks at roof form, height, street setback and how the house reads from the footpath.
Raising or changing the visible roof form of a protected older house is heavily constrained, and the design usually has to keep the addition behind and subordinate to the original roofline. Other councils use their own overlay names and cut-off dates, so do not assume Brisbane's approach transfers. Check your property in your council's scheme mapping and on the Queensland Globe. Our guide to the character overlay in QLD explains what these codes assess.
The structural reality underneath
The house also has to hold up what you are putting on it. The existing footings, slab and frame were designed for one storey and a roof, not a second floor and its live load.
So a Registered Professional Engineer of Queensland assesses what is there and either certifies it as adequate or specifies underpinning, new pad footings, portal frames or steel beams. The design comes to the certifier as a Form 15 compliance certificate for building design or specification, issued under section 10 of the Building Act 1975 and sections 73 and 77 of the Building Regulation 2021. Do this before the drawings are finalised.
What to do next
Work in this order: check the scheme first, then the code, then the engineer. A design that fails the height or setback benchmark is far cheaper to change on paper than after documentation.
If you'd rather see your zone, your overlays, your height limit and your likely category of assessment in one document than work through a planning scheme yourself, an instantDA planning report does that for your address for $169 — against the $800–$1,500 a town planner typically charges for a preliminary opinion. You can start a report in a few minutes.
Then confirm the specifics with your council and your certifier. Going up is an expensive place to be wrong.
Frequently asked questions
Do I need council approval for a second storey in QLD?
What is the maximum height for a house in Queensland?
Do setbacks change when I add a second storey?
Can my neighbour stop my second storey in Queensland?
Do I need an engineer for a second storey addition?
Can I add a second storey to a character house in Brisbane?
Ready to generate your report?
Skip the writing. Get a council-ready planning report in 5 minutes.
Get your report