Key takeaways
- ✓The trigger is the construction date — houses built during or before 1946 are what the overlay protects.
- ✓Character protection is not heritage listing. They are different instruments with different consequences.
- ✓Demolition and removal are assessed against the Traditional building character (demolition) overlay code, and it is a hard approval to get.
- ✓Extensions and renovations are assessed against the Traditional building character (design) overlay code.
- ✓Raising the house and building underneath is the standard way to add space without touching the street frontage.
Brisbane Character Housing and the Traditional Building Character Overlay
Brisbane's timber-and-tin housing stock is the thing most people picture when they picture the city, and it is protected by one of the more consequential planning overlays in Queensland. If you own a pre-war house in an inner or middle-ring Brisbane suburb, there is a good chance the Traditional building character overlay applies to it.
That overlay does not stop you improving the house. It does substantially control what you can do to the parts of it visible from the street, and it makes demolition genuinely difficult.
Get a council-ready planning report in 5 minutes — no planner, no waiting.
Get your report →The short answer
Brisbane's Traditional building character overlay protects houses built during or before 1946 in mapped character areas. Demolition or removal is assessed against the Traditional building character (demolition) overlay code, and extensions and renovations involving demolition are assessed against the Traditional building character (design) overlay code.
Two codes, two different questions. Knowing which one your project engages is the first useful step.
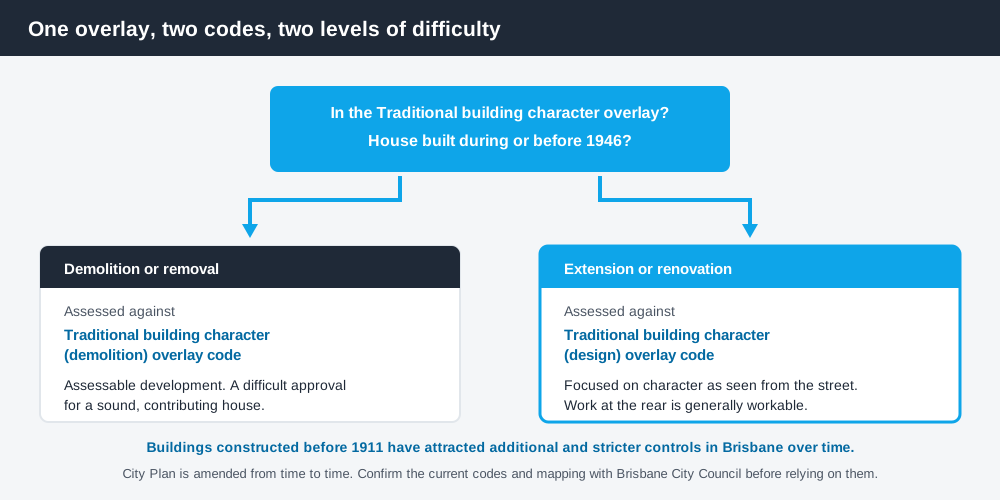
Figure 1: One overlay, two codes, two very different levels of difficulty.
Why 1946
The date is a proxy for construction technique and streetscape. Houses built during or before 1946 in Brisbane were overwhelmingly built in the pre-war timber tradition — raised on stumps, weatherboard, corrugated roof, a front verandah addressing the street. Post-war housing was built differently, from different materials, in different patterns.
Council material describes traditional building character properties as primarily buildings constructed before the end of 1946, mapped in the Traditional building character overlay in City Plan.
The consequence is that the construction date of your specific house is a threshold question, and it is not always obvious. Council publishes guidance on determining a building's construction date, and where it is genuinely uncertain the evidence — historical aerial photography, sewerage detail plans, rate records — matters more than the appearance of the building.
Buildings from the earliest period, constructed before 1911, have attracted additional and stricter controls in Brisbane over time. If your house is that old, treat any demolition proposal as substantially harder again and get advice specific to it.
Character is not heritage
Spend 5 minutes, not 3 weeks
instantDA generates a council-ready planning report for Queensland development applications. No town planner. No waiting.
Get your report →These two get conflated constantly, and they are different instruments.
Character protection is a planning scheme overlay. It is concerned with the contribution a building makes to the traditional streetscape — form, roof, materials, the street-facing elevation. It applies to whole mapped areas, not to individually assessed buildings.
Heritage listing applies to individually identified places, either on the Queensland Heritage Register under the Queensland Heritage Act 1992, or on a council's local heritage register. It is concerned with the significance of that particular place, and it controls far more than the streetscape.
A house can be in a character overlay and not heritage listed, which is the common case. It can also be both. Building on a heritage-listed QLD property covers the heritage side, which operates under a different Act with a different approval pathway.
Demolition — the hard one
Demolition or removal of a traditional character house in the overlay is assessable development, assessed against the Traditional building character (demolition) overlay code. It is not a formality and it is not commonly approved for a sound, contributing house.
The code's specific benchmarks are set out in City Plan itself and are amended from time to time, so read the current code rather than relying on a summary — including this one. What is consistently true is that the code exists to retain pre-1946 houses that contribute to traditional streetscape character, and applications that ask to remove a contributing house without a compelling basis do not succeed.
The practical implication for a purchaser is significant. A pre-1946 house in the overlay should be bought on the assumption that you will be working with the existing dwelling, not clearing the site. Council approval for demolition in QLD sets out the wider demolition framework across Queensland.
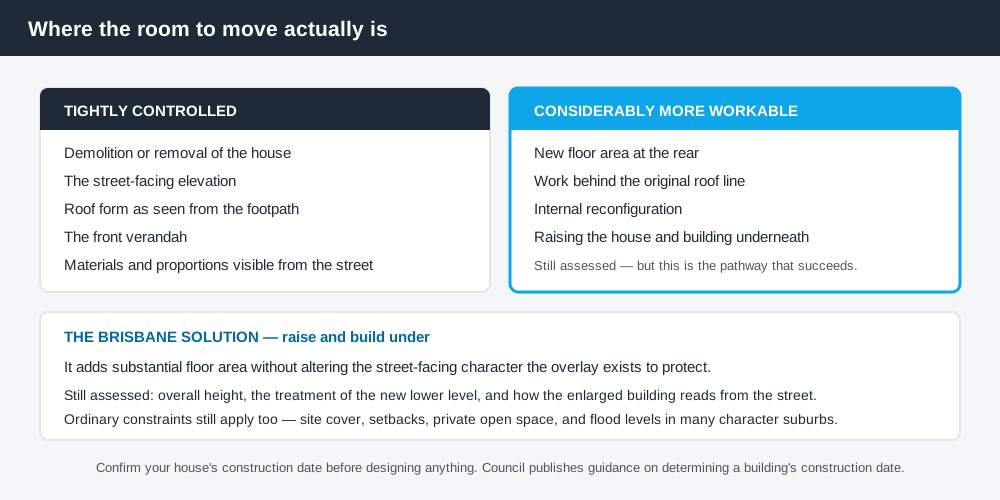
Figure 2: What is controlled, what is not, and where the room to move is.
Extensions and renovations — the workable one
Extensions and renovations to a house built during or before 1946 that involve some demolition work may need assessment against both the Traditional building character (design) overlay code and the demolition code.
The design code is concerned with whether the work maintains traditional building character. In practice that focuses attention on the elements visible from the street — the front elevation, the roof form, the verandah, the materials and proportions — and is considerably more relaxed about what happens at the rear.
That asymmetry is the single most useful thing to know when planning a character house renovation. Work at the back, keep the street frontage intact, and match traditional detailing where new work is visible.
- ✓Retain and restore the street-facing elevation, verandah and roof form
- ✓Locate new floor area at the rear, behind the original roof line where possible
- ✓Match traditional materials and proportions where new work is visible from the street
- ✓Avoid changes that alter the perceived scale of the house from the footpath
- ✓Confirm the construction date before you design anything
Raising and building under
The characteristic Brisbane solution to needing more space in a character house is to raise the existing dwelling and build in underneath. It works precisely because it adds substantial floor area without touching the street-facing character of the original house — the thing the overlay is protecting.
It is not automatic approval. Height, the treatment of the new lower level, and how the enlarged building reads from the street are all assessed. But it is the pathway most likely to succeed, and it is why so much of inner Brisbane is now two levels of what was once a single-storey cottage.
Building underneath also brings the ordinary constraints into play — site cover, setbacks, private open space and flood levels in the many character suburbs that are also flood affected. Council approval for an extension in QLD covers those, and building on flood-prone land in QLD matters more in Brisbane's character suburbs than almost anywhere else.
Check your own position
Confirm whether your property is in the overlay using Brisbane City Council's City Plan online mapping, then confirm your house's construction date, then work out which of the two codes your project engages. You can also check the property generally on the Queensland Globe, the state's free property and spatial mapping tool. For the general process of identifying every overlay affecting a property, how to check overlays on a QLD property walks through it.
If you would rather see your zone, your overlays and your likely category of assessment in one document before you commission a design, an instantDA planning report does that for your address for $169 — against the $800–$1,500 a town planner typically charges for a preliminary opinion. You can start a report in a few minutes.
Because City Plan is amended from time to time, confirm the current codes and mapping with Brisbane City Council before you rely on them.
Frequently asked questions
What is the Traditional building character overlay in Brisbane?
Why does 1946 matter for Brisbane houses?
Can I demolish a pre-1946 house in Brisbane?
Is character protection the same as heritage listing?
Can I extend a character house in Brisbane?
Can I raise my house and build underneath?
Ready to generate your report?
Skip the writing. Get a council-ready planning report in 5 minutes.
Get your report