Key takeaways
- ✓An extension adds floor area, so building approval from a private building certifier is always required.
- ✓The planning question is separate — meet every acceptable outcome in the dwelling house code and you usually avoid a development application.
- ✓Setbacks scale with wall height, which catches more extensions than any other single rule.
- ✓Overlays are the wildcard — flood, bushfire, character, heritage and biodiversity can each make a compliant extension assessable.
- ✓Sewer mains and easements stop extensions dead, and they are the cheapest thing to check first.
Do You Need Council Approval for a House Extension in QLD?
You'll usually hear this called a development application, or DA — that's the formal name for council approval under the Planning Act 2016. For an extension, though, two separate questions hide inside the one you asked, and mixing them up is what sends people around in circles. One is building approval. The other is planning approval. Different Acts, different decision-makers, different tests. Learn more about the studio or sleepout approval.
Get a council-ready planning report in 5 minutes — no planner, no waiting.
Get your report →The short answer
A house extension adds floor area, so building approval from a private building certifier is always required. Whether you also need a development application depends on your council's planning scheme — if the design meets every acceptable outcome for setbacks, height, site cover and open space, usually no DA is needed.
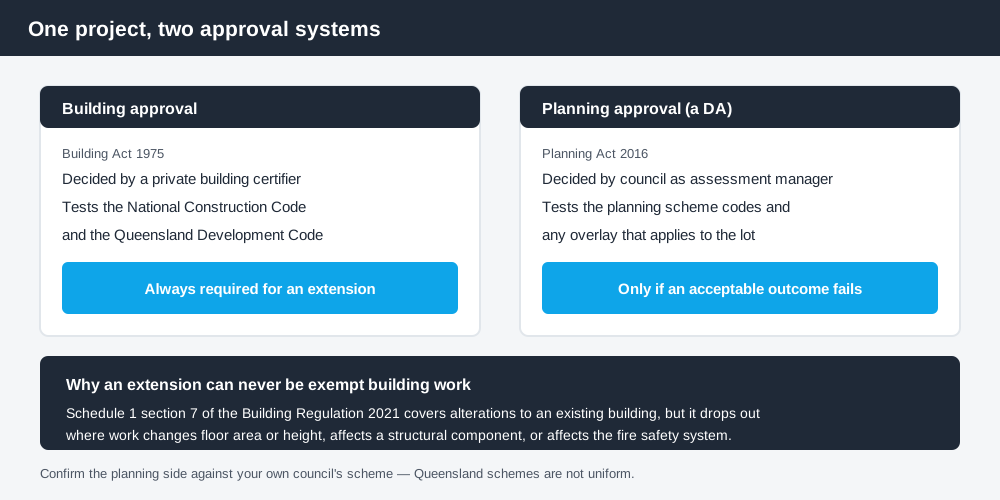
Figure 1: Two approvals, two tests, two decision-makers.
Why building approval is never optional
Under the Building Act 1975, building work needs approval unless a regulation says otherwise. The exemptions live in schedule 1 of the Building Regulation 2021, and the one people reach for is section 7, which covers alterations to an existing building. It is narrower than it looks. Section 7 drops out where the work changes the building's floor area or height, affects a structural component, or affects the fire safety system.
An extension does the first of those by definition. It adds floor area. So section 7 never saves an extension, no matter how modest, and the work is assessable building work.
That means engaging a private building certifier, who assesses the design against the National Construction Code and the Queensland Development Code, issues the development permit for building work, and inspects at the mandatory stages. You choose the certifier.
Work that stays entirely inside the existing envelope is a different case, which is why internal renovations in QLD can sometimes slip under section 7 where an extension never can.
Do you also need a development application?
Spend 5 minutes, not 3 weeks
instantDA generates a council-ready planning report for Queensland development applications. No town planner. No waiting.
Get your report →This is the planning question, decided by your council's planning scheme rather than the Building Regulation. Queensland's schemes follow the Queensland Planning Provisions structure, but each council layers its own zones, codes and overlays on top, so the numbers are not uniform across the state.
For a detached house in a residential zone, the benchmarks usually sit in a dwelling house code, a residential zone code, or both. Work through the acceptable outcomes for boundary setbacks, building height, site cover, private open space and car parking. If your design meets every one, the building work is typically accepted development and no DA is needed. Fail a single acceptable outcome and the building work becomes assessable against the planning scheme — a development application, an assessment period, and a decision notice before the certifier can act.
Note the language carefully. Accepted development means no approval is needed. Accepted development subject to requirements means no approval is needed provided stated requirements are met — miss one and you are back in assessable territory.
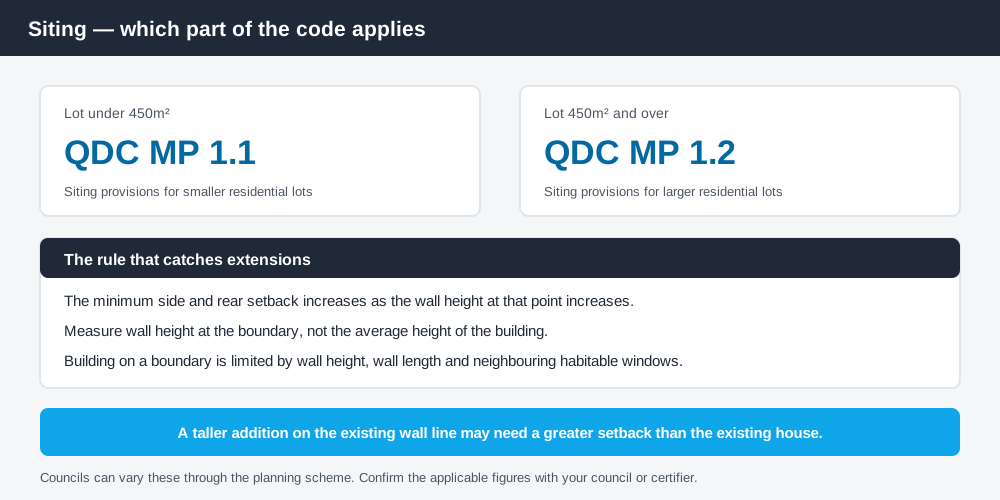
Figure 2: Which siting code applies depends on lot size, not building type.
The siting rules that catch extensions
Siting for a dwelling house sits in the Queensland Development Code. MP 1.1 applies to lots under 450m², MP 1.2 to lots of 450m² and over. That is a lot-size split, not a building-class split, so the same house can be governed by either depending on the block it sits on.
The provision that trips up more extensions than any other is that the minimum side and rear setback increases with wall height. Push a wall higher and the required setback steps out. Homeowners routinely design an extension along the existing wall line, assume the setback carries across, and discover the taller section needed more room. Building on a boundary is possible in defined circumstances, but it is constrained by wall height, wall length and separation from neighbouring habitable windows. It is not a general right.
- ✓Confirm your lot area to know whether MP 1.1 or MP 1.2 applies
- ✓Measure wall height at the boundary, not average building height
- ✓Check the scheme code as well as the code — councils can and do vary these
- ✓Check whether any existing structure already uses your boundary allowance
Adding a storey rather than extending outwards changes the height and overlooking questions substantially, and council approval for a second storey in QLD covers that path in detail.
Overlays are the wildcard
An extension can meet every acceptable outcome in the dwelling house code and still be assessable because of an overlay. Overlays map site-specific constraints and bring their own codes.
Flood hazard overlays are the most common, typically setting a minimum habitable floor level and sometimes controlling fill and flow paths. Bushfire hazard overlays bring construction and access requirements. Character and heritage overlays regulate demolition, form and street presentation, and in traditional building character areas they are often the most consequential layer on a house extension. Biodiversity overlays matter where clearing is involved, and acid sulfate soils overlays affect excavation on low-lying coastal land. Any one can convert a compliant extension into assessable development.
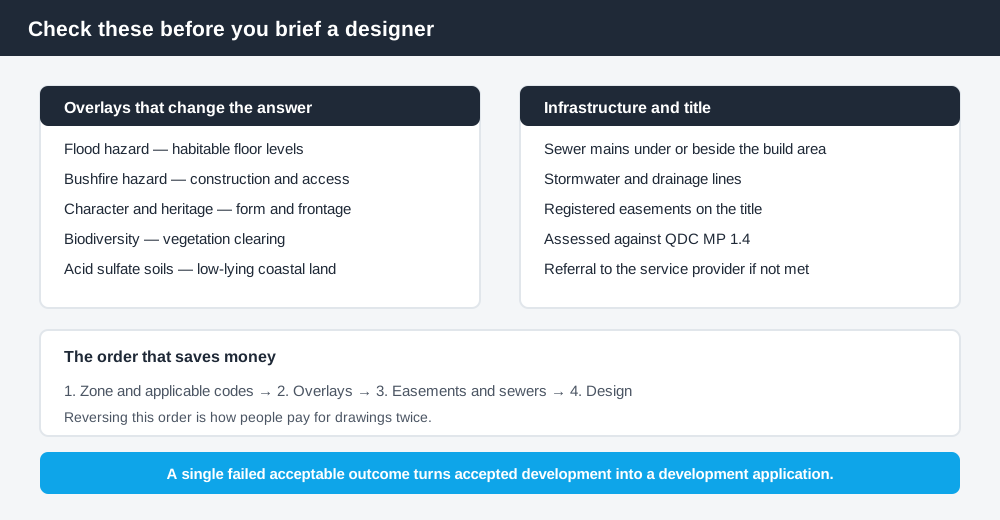
Figure 3: Check these before design, not after.
Sewers and easements stop more extensions than overlays
Building over or near a sewer main is assessed against Queensland Development Code MP 1.4, which deals with building over or near relevant infrastructure. Where the design meets the acceptable solutions a certifier can generally deal with it; where it does not, the work is referred to the service provider, which may require a build-over agreement, pipe protection or a diversion, or may simply refuse. The Queensland Government's guidance on building over infrastructure explains the pathway.
Registered easements behave similarly and can be absolute. This is unglamorous, and it is where extensions die. Pull your title search and your service provider's property connections plan before you brief a designer. Building over a sewer in QLD covers the process if a main runs through your yard.
The secondary dwelling trap
An extension that ends up with its own kitchen and a separate entry may be read as a secondary dwelling rather than an addition to a dwelling house. That is a change in the use of the land, not just the building, and it can require a development application for a material change of use. Rules differ between councils, so if the extension is intended for a parent or an adult child, ask your council how it treats secondary dwellings before you lock in the layout.
Infrastructure charges generally do not apply to a simple house extension, because the number of dwellings is not increasing. Where the work creates an additional dwelling, charges can arise. Confirm this with your council rather than assuming.
What to do next
Take them in order — zone and applicable codes, then overlays, then easements and sewer mains, then design. Reversing that order is how people pay for drawings twice. The Building Regulation 2021 sets the building side; your scheme sets the planning side.
If you'd rather see your zone, your overlays and your likely category of assessment in one document than work through a planning scheme yourself, an instantDA planning report does that for your address for $169 — against the $800–$1,500 a town planner typically charges for a preliminary opinion. You can start a report in a few minutes.
Then confirm with your council and your certifier before you commit to a design.
Frequently asked questions
Do I need council approval for a house extension in QLD?
What is the difference between building approval and a DA in Queensland?
What setbacks apply to a house extension in Queensland?
Can an overlay stop my extension being accepted development?
Can I extend over a sewer main?
Will an extension trigger infrastructure charges?
Ready to generate your report?
Skip the writing. Get a council-ready planning report in 5 minutes.
Get your report