Key takeaways
- ✓Studio and sleepout are marketing words, not planning terms — councils and certifiers look at classification and use.
- ✓A shed is class 10a. The moment it contains a habitable room it has to be assessed as class 1a.
- ✓Cooking facilities plus a bathroom plus its own entry generally makes the building a second dwelling.
- ✓A sleepout carved out of the existing house is building work as an alteration once it changes floor area or touches structure or fire safety.
- ✓A compliant secondary dwelling is often accepted development subject to requirements — but the requirements are set by your scheme, not the state.
Do You Need Council Approval for a Studio or Sleepout in QLD?
You'll usually hear this called a development application, or DA — that's the formal name for council approval under the Planning Act 2016. But first, something uncomfortable: "studio" and "sleepout" are not planning terms. They appear in no Queensland Act, no regulation and no planning scheme. Builders use them, agents love them, and councils ignore them entirely.
Get a council-ready planning report in 5 minutes — no planner, no waiting.
Get your report →The short answer
Neither word means anything to a council. What matters is whether the building contains a habitable room — that triggers building approval and a class 1a classification — and whether it has cooking facilities, a bathroom and its own entry, which generally makes it a second dwelling and a planning question.
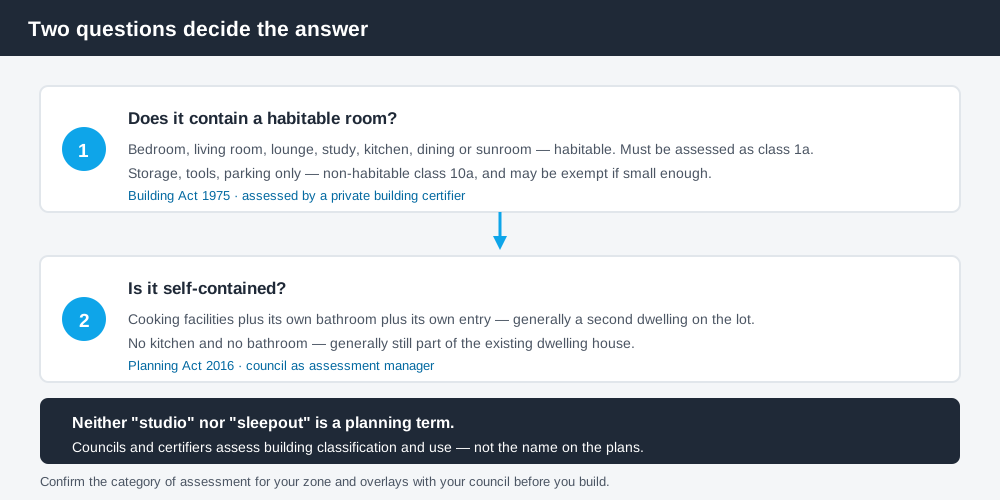
Figure 1: Two questions decide which approval system you are in.
Two systems, not one
Queensland runs two separate approval systems and this topic sits across both. Building approval comes from the Building Act 1975 and is normally issued by a private building certifier against the National Construction Code and the Queensland Development Code. Development approval comes from the Planning Act 2016, with your council as assessment manager, and deals with land use. A studio can need one, the other, or both.
What makes a room habitable
Spend 5 minutes, not 3 weeks
instantDA generates a council-ready planning report for Queensland development applications. No town planner. No waiting.
Get your report →The National Construction Code, applied through the Queensland Development Code, defines a habitable room as one used for normal domestic activities — bedroom, living room, lounge, kitchen, dining room, study, family room, sunroom and similar. Bathrooms, laundries, toilets, pantries and hallways are excluded.
That definition is the hinge. A garden shed is class 10a: non-habitable, and where it is genuinely small it may need no building approval at all. Section 13 of schedule 1 to the Building Regulation 2021 makes a class 10 building or structure of small size accepted development, subject to limits on plan area, side length and height — commonly a plan area of no more than 10m² with no side longer than 5m — and it does not apply in a tropical cyclone area. Much of coastal Queensland sits in one, so check your wind region first.
Put a bed, a desk or a lounge in that shed and it stops being non-habitable. It has to be assessed as class 1a, which brings the full residential standard: minimum ceiling heights, natural light and ventilation, hardwired interconnected smoke alarms, weatherproofing, energy efficiency, and fire separation or setbacks where a wall sits close to a boundary. A shed frame designed to keep the mower dry rarely meets those without work.
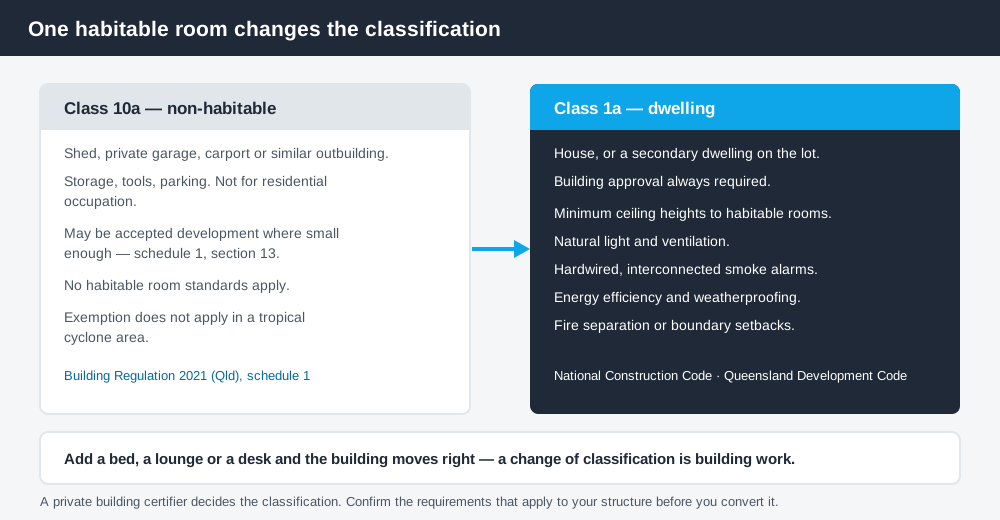
Figure 2: One habitable room changes the classification, and the classification changes everything else.
Attached sleepouts and converted rooms
A sleepout attached to the house — or carved out of an existing verandah, garage or under-croft — is not a new building at all. It is an alteration, and that has its own rule.
Section 7 of schedule 1 to the Building Regulation 2021 treats certain alterations to an existing building as accepted development. It stops applying once the work changes the building's floor area or height, affects a structural component, or affects the fire safety system. Enclosing a verandah does all three fairly often.
- ✓Does the work change floor area or height
- ✓Does it affect a structural component
- ✓Does it affect the fire safety system
If the answer to any of those is yes, you are back in building approval. Our guide to council approval for internal renovations in QLD works through where that line falls inside an existing house.
Kitchen, bathroom, own entry — the dwelling test
Here is the question that decides whether council gets involved at all. Does the building have cooking facilities, its own bathroom, and its own entry? That combination generally makes it self-contained, and a self-contained building on a residential lot is a second dwelling.
Schedule 24 of the Planning Regulation 2017 defines a secondary dwelling as a dwelling used in conjunction with, but subordinate to, another dwelling on the same lot. Since the 2022 amendment it applies whether or not the dwelling is attached, and whether or not it is occupied by people related to or associated with the household of the other dwelling.
A room with a bed and a bar fridge is usually still part of the house. Add a cooktop and a shower and you have crossed into secondary dwelling territory, whatever the plans call it. If the building stops being subordinate in scale and function, you may have crossed further into dual occupancy — secondary dwelling versus dual occupancy in QLD explains why that matters.
Accepted development, or a material change of use?
Most Queensland schemes fold a compliant secondary dwelling into the dwelling house use, making it accepted development subject to requirements — no DA, provided you meet every stated requirement. Those requirements commonly cover maximum gross floor area, being on the same lot as and ancillary to the dwelling house, a minimum lot size, siting and setbacks, and parking.
Critically, those numbers are set by your planning scheme, not by the state. Queensland's schemes follow the Queensland Planning Provisions structure, but each council layers its own codes and overlays on top, and the floor area cap in one council area is not the cap in the next.
Fail any requirement — too large, wrong zone, lot too small, a flood or bushfire overlay in play — and the proposal becomes assessable development. Adding a second dwelling where the scheme does not make it accepted is a material change of use, meaning a DA Form 1 lodged with your council, usually code assessable. The state's secondary dwellings guidance confirms the pattern: building approval is always required, and you must ask your council whether development approval is needed as well. Our guide to granny flat rules in QLD covers those requirements in more detail.
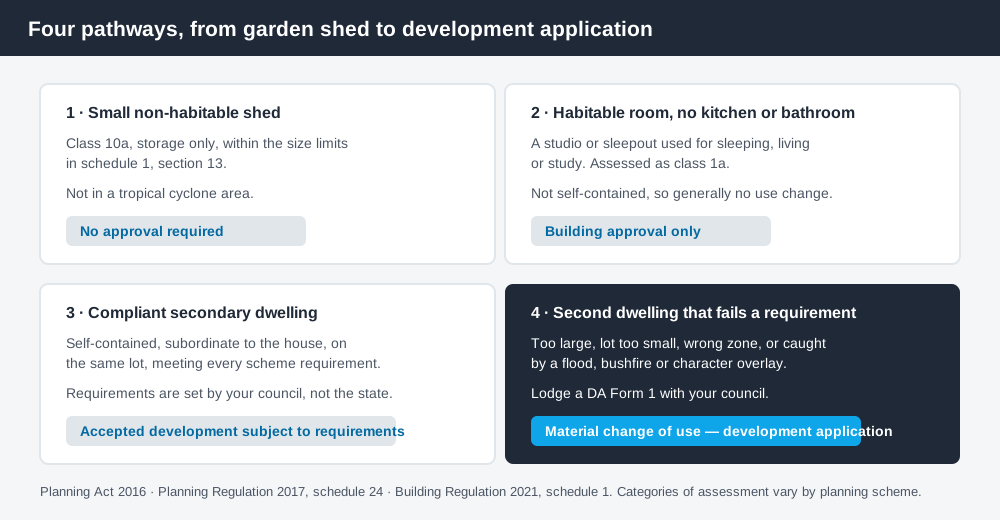
Figure 3: Four pathways, decided by habitability and self-containment.
Working from the studio, and the risk of skipping approval
If the studio is a home office rather than a bedroom, the habitable room and classification questions still apply, but a separate planning question opens up. Running a business from home is its own use, and schemes limit it by floor area, staff numbers, visiting clients, signage and vehicle movements. A desk and a laptop is rarely an issue. Clients arriving or a second worker can be.
Skipping approval carries real consequences. Councils and certifiers can issue show cause and enforcement notices requiring work to be made compliant or removed, and unapproved habitable space is uninsurable in practice. The bill usually arrives at sale, when a buyer's solicitor finds a class 10a shed where the listing advertised a fourth bedroom.
What to do next
Work out three things before you build or convert: whether the room is habitable, what the structure is classified as now, and whether it will end up self-contained. Then check your zone, overlays and lot size, and speak to a private building certifier — the Queensland Building and Construction Commission lists licensed certifiers.
If you'd rather see your zone, your overlays and your likely category of assessment in one document than work through a planning scheme yourself, an instantDA planning report does that for your address for $169 — against the $800–$1,500 a town planner typically charges for a preliminary opinion. You can start a report in a few minutes.
And if the sleepout is already built and occupied, confirm the position with your council rather than waiting for someone else to raise it.
Frequently asked questions
Do I need council approval for a backyard studio in QLD?
Is a sleepout the same as a granny flat?
Can I sleep in my shed in Queensland?
Does a studio without a kitchen or bathroom need approval?
Do I need a development application for a secondary dwelling in QLD?
What happens if my sleepout was never approved?
Ready to generate your report?
Skip the writing. Get a council-ready planning report in 5 minutes.
Get your report