Key takeaways
- ✓Alterations to an existing building are accepted development unless they change floor area or height, affect a structural component, or affect the fire safety system.
- ✓There is a narrow allowance for minor structural work — broadly capped at 20% of the same type of structural component.
- ✓Removing a load-bearing wall is the most common trigger for building approval in a Queensland renovation.
- ✓Plumbing is regulated separately. Most bathroom and kitchen work in an existing house is notifiable work, lodged by your plumber on a Form 4.
- ✓A development application only enters the picture if the renovation changes how the property is used.
Do You Need Council Approval for Internal Renovations in QLD?
You'll usually hear this called a development application, or DA — that's the formal name for council approval under the Planning Act 2016. For a typical internal renovation, though, a DA is not what you're looking at. Two other things are: building approval under the Building Act 1975, and plumbing regulation under the Plumbing and Drainage Act 2018.
Get a council-ready planning report in 5 minutes — no planner, no waiting.
Get your report →The short answer
Most internal renovation work is accepted development and needs no building approval. Alterations to an existing building are exempt unless they change the building's floor area or height, affect a structural component, or affect the fire safety system. Plumbing is regulated separately, and a DA only arises if the use changes.
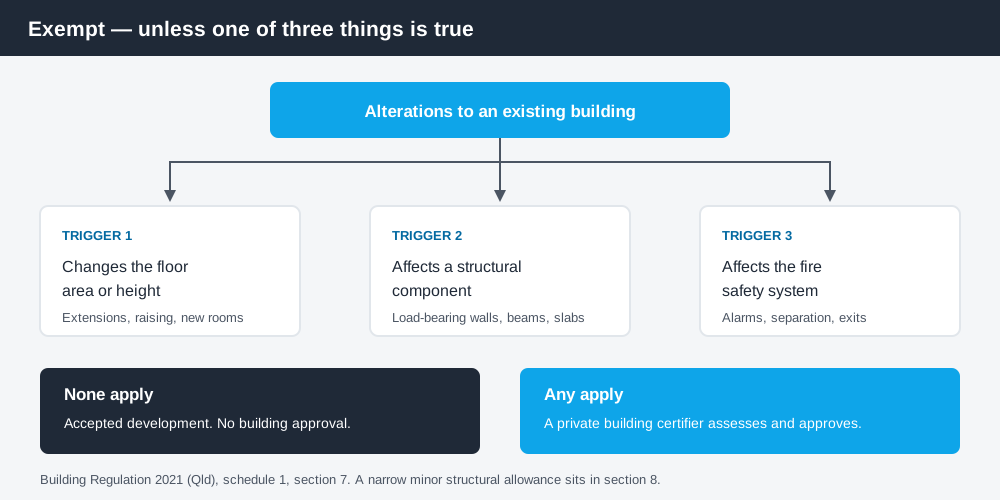
Figure 1: The exemption and the three things that switch it off.
What the regulation actually says
Schedule 1, section 7 of the Building Regulation 2021 declares building work consisting of repairs, maintenance or alterations to an existing building to be accepted development — meaning no building approval is required.
Section 7(2) then removes that exemption where the work does any of three things.
- ✓Changes the building's floor area or height
- ✓Affects a structural component, beyond the minor allowance
- ✓Affects the fire safety system
Read positively, that is a generous exemption. If you are not touching structure, not changing the footprint, and not interfering with fire safety, the work is exempt. That covers most of what people mean by "renovating".
- ✓New kitchen cabinetry in the same layout
- ✓Replacing internal wall and ceiling linings
- ✓New floor coverings
- ✓Painting and tiling
- ✓Replacing a vanity, bath or fixtures in place
The Queensland Government's guidance on when you don't need building approval sets out the same position in plain language.
The minor structural allowance
Spend 5 minutes, not 3 weeks
instantDA generates a council-ready planning report for Queensland development applications. No town planner. No waiting.
Get your report →There is a second, narrower door. Schedule 1, section 8 allows building work that affects only a minor structural component and does not change the building's floor area or height, provided quantity limits are met.
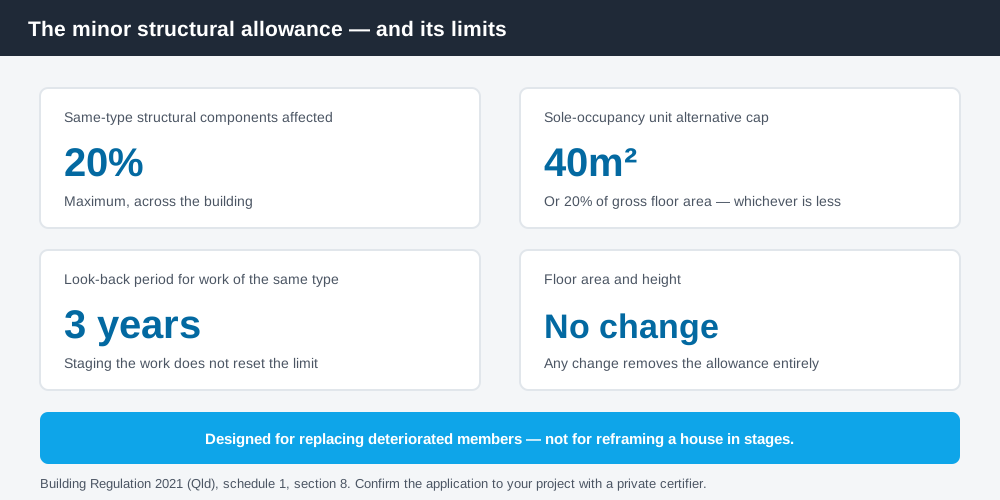
Figure 2: The limits on the minor structural allowance.
The headline limit is that the work must not affect more than 20% of the building's structural components of the same type. For a sole-occupancy unit there is an alternative test based on the work done in the previous three years, capped at the lesser of 20% of the unit's gross floor area or 40m².
Two things follow. First, this is a real allowance, not a loophole — replacing a handful of deteriorated joists is genuinely covered. Second, it is not a licence to reframe a house in stages. The three-year look-back exists precisely to stop that.
Removing a wall
This is the question behind most searches, so here is the direct answer: if the wall is load bearing, removing it affects a structural component and you need building approval. A private building certifier assesses it, working from an engineer's design for the replacement beam and its supports.
If the wall is genuinely non load bearing — a stud partition carrying nothing but plasterboard — removing it falls within the section 7 exemption. The catch is that homeowners are frequently wrong about which is which, particularly in a house that has been extended, or where a wall carries a ceiling or roof load that is not obvious from below.
The practical rule: if you cannot demonstrate the wall is non load bearing, treat it as load bearing until an engineer or certifier says otherwise. Getting this wrong is not a paperwork problem, and it is the sort of thing that surfaces later during a building and pest inspection.
Plumbing is a separate system entirely
Plumbing and drainage sits under the Plumbing and Drainage Act 2018, not the Building Act, and it has its own categories.
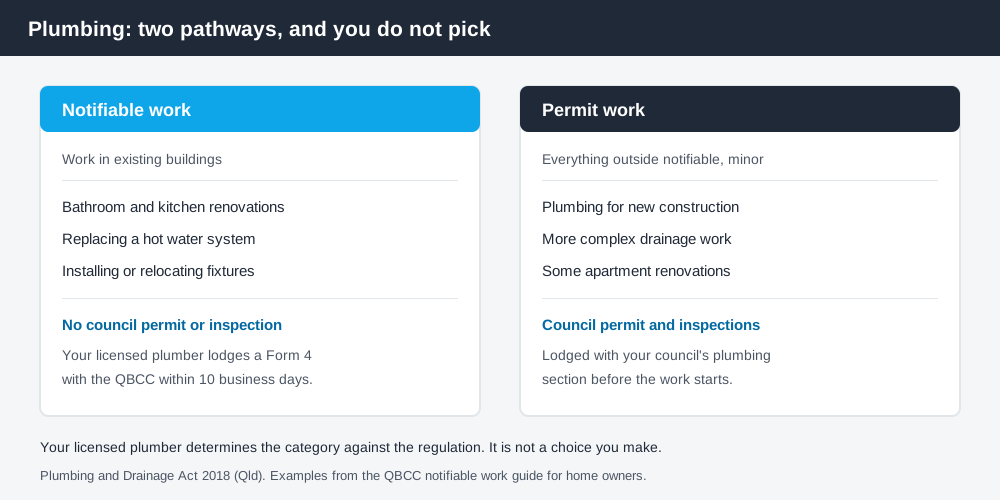
Figure 3: Notifiable work and permit work are different pathways.
Notifiable work is plumbing and drainage work carried out in existing buildings, including changes to existing water supply and drainage systems. The QBCC's notifiable work guide for home owners gives kitchen and bathroom additions, extensions and renovations, replacing hot water systems, and installing or relocating fixtures such as toilets, showers and sinks as examples. Notifiable work needs no council permit or inspection. Your licensed plumber lodges a Form 4 with the QBCC within 10 business days of finishing, and must give you a copy within 20 business days.
Permit work is everything outside notifiable, minor or unregulated work, and it does need approval and inspection from your council's plumbing section. Plumbing associated with new construction is expressly not notifiable work.
You do not choose which category applies. Your licensed plumber does, against the regulation.
When a renovation becomes a development application
A DA enters the picture when the use of the land changes rather than the fabric of the building. In Planning Act terms that is a material change of use, or MCU.
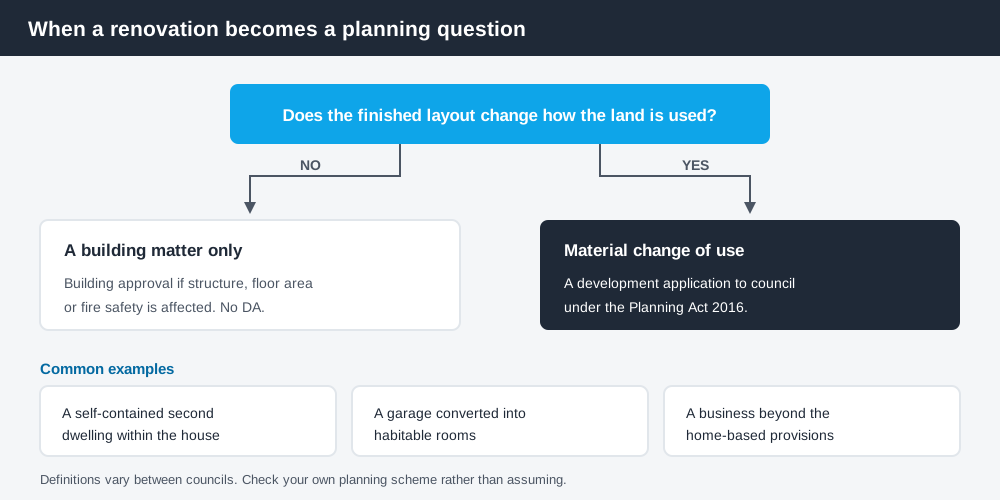
Figure 4: The point at which a renovation becomes a planning question.
Converting part of a house into a self-contained second dwelling is the common example — a kitchen, a bathroom and separate access usually mean you have created a secondary dwelling or a dual occupancy, which is an MCU. Running a business from home beyond what the scheme allows as a home-based business is another. So is converting a garage into habitable rooms, which changes the building's classification and brings energy efficiency, ventilation and fire requirements with it.
Queensland's planning schemes follow the Queensland Planning Provisions structure, but each council layers its own codes and definitions on top. They are not uniform, so what counts as a secondary dwelling in one council is worth checking against your own scheme rather than assumed.
What to do next
Before you demolish anything, establish three facts: whether any wall you are removing is load bearing, whether the floor area or height changes, and whether the finished layout changes how the property is used. If all three answers are no, you are almost certainly in the exemption.
If you'd rather see your zone, your overlays and your likely category of assessment in one document than work through a planning scheme yourself, an instantDA planning report does that for your address for $169 — against the $800–$1,500 a town planner typically charges for a preliminary opinion. You can start a report in a few minutes.
If your renovation includes a new wet area, the plumbing question deserves its own look, and council approval to add a bathroom works through it. If the layout change is starting to look like a second dwelling, read accepted versus assessable development in QLD before you commit, because that is the point at which timeframes change from days to weeks. And if work has already been done without approval, retrospective approval in QLD sets out what the options are.
Then confirm the position with a private certifier before the trades start. A ten-minute conversation is cheaper than a wall.
Frequently asked questions
Do I need council approval for internal renovations in QLD?
Do I need approval to remove a wall in Queensland?
Do I need approval for a new kitchen in QLD?
What is notifiable plumbing work in Queensland?
When does an internal renovation need a development application?
What happens if I renovate without approval in QLD?
Ready to generate your report?
Skip the writing. Get a council-ready planning report in 5 minutes.
Get your report