Key takeaways
- ✓Two separate height limits apply — one from the Queensland Development Code, one from your council's planning scheme.
- ✓Under QDC MP1.2 the acceptable solutions are 8.5m on a lot with slope up to 15%, and 10m where slope exceeds 15%.
- ✓Height is measured from natural ground level, not from the finished floor or from a cut or filled pad.
- ✓Planning schemes often set a lower height limit than the QDC, and the lower of the two governs.
- ✓Storeys and metres are different tests — a scheme may cap both, and a compliant metre height can still fail a storey limit.
Building Height Limits in QLD
Almost everyone who asks how tall they can build in Queensland has been given one number by somebody. The problem is there is rarely just one number. There are usually two, from two different documents, and the one that binds you is whichever is lower.
Get a council-ready planning report in 5 minutes — no planner, no waiting.
Get your report →The short answer
Two limits apply. The Queensland Development Code acceptable solution for a house on a lot of 450m² or more is 8.5m where the lot slope is up to 15%, and 10m where slope exceeds 15%, measured from natural ground level. Your council's planning scheme may set a lower limit, and the lower one governs.
That double-limit structure is the source of most of the confusion, so it is worth taking apart.
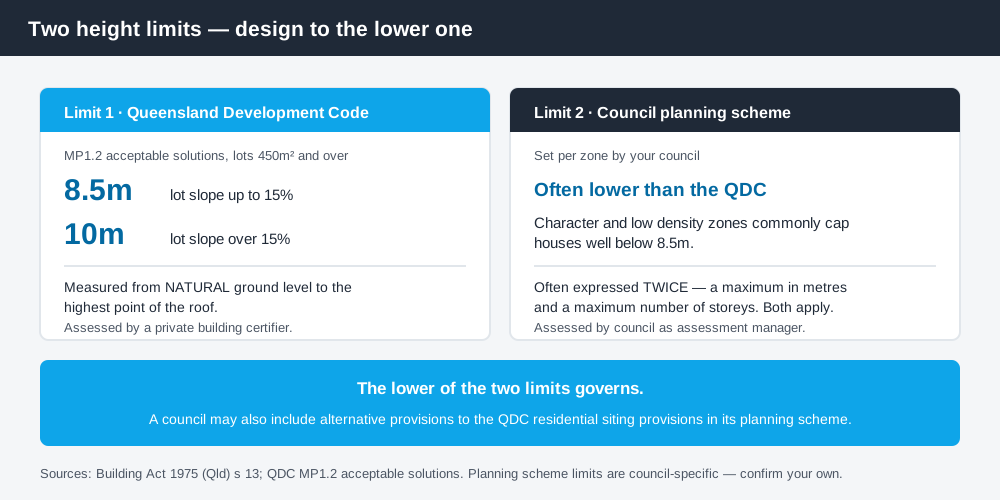
Figure 1: Two documents, two limits, and the lower one wins.
Limit one — the Queensland Development Code
The QDC is a state building document established by section 13 ("Queensland Development Code") of the Building Act 1975, and it is assessed as part of building approval by a private building certifier.
For a single detached dwelling, MP1.2 applies to lots of 450m² and over and MP1.1 to lots under 450m². Under MP1.2 the acceptable solutions for maximum building height are:
- ✓Lot slope up to 15% — 8.5m
- ✓Lot slope more than 15% — 10m
- ✓Measured from natural ground level to the highest point of the roof
The slope allowance exists for a practical reason. On a sloping site the same house occupies more vertical distance between the lowest and highest points of the ground beneath it, so a flat 8.5 metre limit would rule out designs that are no bulkier than their neighbours. The extra allowance recognises the topography rather than granting extra building.
For the wider structure of the code and which part applies to your lot, the Queensland Development Code, explained covers it.
Limit two — your council's planning scheme
Spend 5 minutes, not 3 weeks
instantDA generates a council-ready planning report for Queensland development applications. No town planner. No waiting.
Get your report →Your planning scheme also sets a maximum building height for your zone, and it is very often lower than the QDC figure. A low density residential zone commonly caps houses well below 8.5 metres in some councils; a character residential zone may be lower again, with additional controls on roof form and on what can be added above an existing dwelling.
The Building Act 1975 also allows a council to include, in its planning scheme, alternative provisions to the QDC residential design and siting provisions. Where those apply, they operate instead of the QDC provisions for the matters they cover.
So the correct order of operations is: find the scheme's height limit for your zone first, then check the QDC figure, then design to the lower of the two. Queensland's planning schemes follow the Queensland Planning Provisions structure, but each council layers its own codes on top. They are not uniform, and a limit from the next council along tells you nothing.
How height is measured
This is where designs quietly fail. Height under the QDC acceptable solutions is measured from natural ground level — the ground as it existed before any cut or fill — to the highest point of the roof.
That matters on two very common project types. If you build up a pad with fill to get a level building platform, you have not raised your starting point; the measurement still runs from the original ground. And if you cut into a slope, the measurement is taken from the natural surface, not from the new benched level.
Roof form is the other variable. The measurement runs to the highest point of the roof, so a steep pitch or a raised ridge consumes height that a lower-pitched roof would not. Designers routinely recover 300–500mm of usable ceiling height simply by changing the roof pitch.
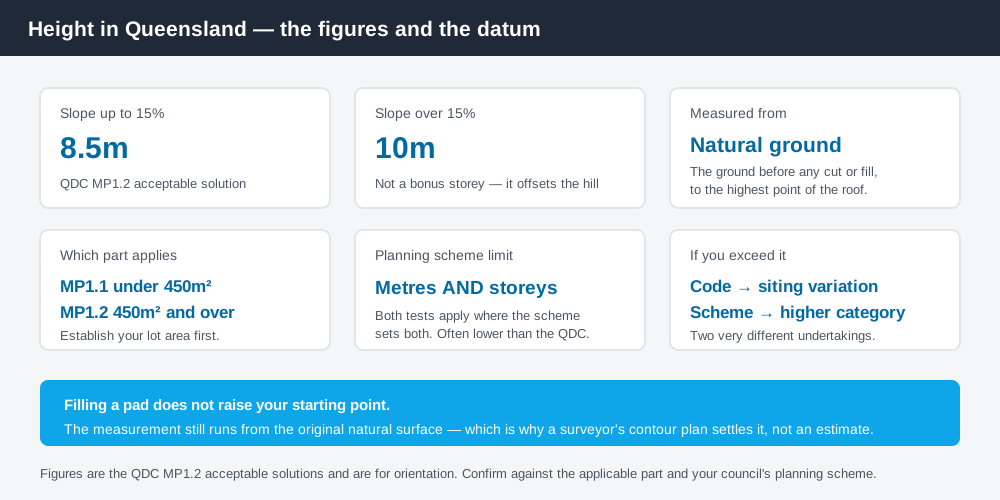
Figure 2: The figures, the datum, and what governs what.
Metres versus storeys
Many Queensland planning schemes express height twice: as a maximum in metres and as a maximum number of storeys. Both apply.
That produces a result people find counter-intuitive. A design can sit comfortably under the metre limit and still breach the storey limit — a low-pitched two-storey house with an undercroft garage, for example, can read as three storeys under a scheme's definition while measuring under 8.5 metres overall. Check your scheme's definition of a storey, because whether a partly below-ground level counts is exactly the sort of thing schemes define differently.
Adding a level to an existing house is where both tests bite at once, along with setbacks that increase with wall height. Council approval for a second storey in QLD works through the whole set. And because clearance from the boundary scales with the height of each wall, boundary setbacks in QLD is the natural companion to this article — a taller design needs more room on both sides.
If your design exceeds the limit
Exceeding an acceptable solution is not automatically a refusal. The QDC is written as performance requirements with acceptable solutions beneath them, so you can instead demonstrate that your design meets the performance requirement — which for height is expressed in terms of not unduly overshadowing adjoining houses and managing the effect on neighbouring amenity.
In practice that means a siting variation, assessed against the performance requirement rather than the number. Siting variations in QLD covers what supports one and what makes it likely to succeed.
Where the constraint is the planning scheme rather than the QDC, exceeding the scheme's height limit generally shifts the proposal into a higher category of assessment — commonly impact assessable, which brings public notification and appeal rights. That is a materially bigger undertaking than a siting variation, and worth knowing before you draw it.
Check your own position
Confirm your lot area, your zone, the scheme's height limit for that zone in both metres and storeys, and the natural ground levels across your site. You can check your zone and overlays on your council's planning scheme mapping and on the Queensland Globe, the state's free property and spatial mapping tool. A surveyor's contour plan is what settles natural ground level and slope — estimating it from a photograph is not reliable near a threshold.
If you would rather see your zone, your overlays and your likely category of assessment in one document before you commission a design, an instantDA planning report does that for your address for $169 — against the $800–$1,500 a town planner typically charges for a preliminary opinion. You can start a report in a few minutes.
Then confirm the final height with your council and your certifier before you build.
Frequently asked questions
How tall can I build in Queensland?
How is building height measured in QLD?
Does slope really allow a taller house?
Can my council set a lower height limit than the QDC?
What is the difference between a metre limit and a storey limit?
What if my design is over the height limit?
Ready to generate your report?
Skip the writing. Get a council-ready planning report in 5 minutes.
Get your report