Key takeaways
- ✓Almost every real carport needs building approval, because the size exemption is far too small to cover one.
- ✓Most carports in a residential zone are accepted development, so no development application is needed.
- ✓The road frontage setback — commonly 6m on lots of 450m² and over — is what stops most carports.
- ✓A carport can sit inside the front setback only where there is genuinely no alternative compliant location on the site.
- ✓If you can't meet the setbacks, council can consider a design and siting application under section 33 of the Building Act 1975.
Do You Need Council Approval for a Carport in QLD?
You'll usually hear this called a development application, or DA — that's the formal name for council approval under the Planning Act 2016. With a carport, though, the DA is rarely the obstacle. What stops most carports in Queensland is a setback figure, and the second approval nobody expects: building approval from a private certifier. Learn more about the solar panel and battery approval.
Get a council-ready planning report in 5 minutes — no planner, no waiting.
Get your report →The short answer
Almost every usable carport in Queensland needs building approval from a private certifier, because the small class 10a exemption caps out at 10m² and a 5m side. On the planning side a carport in a residential zone is normally accepted development, so no development application is required.
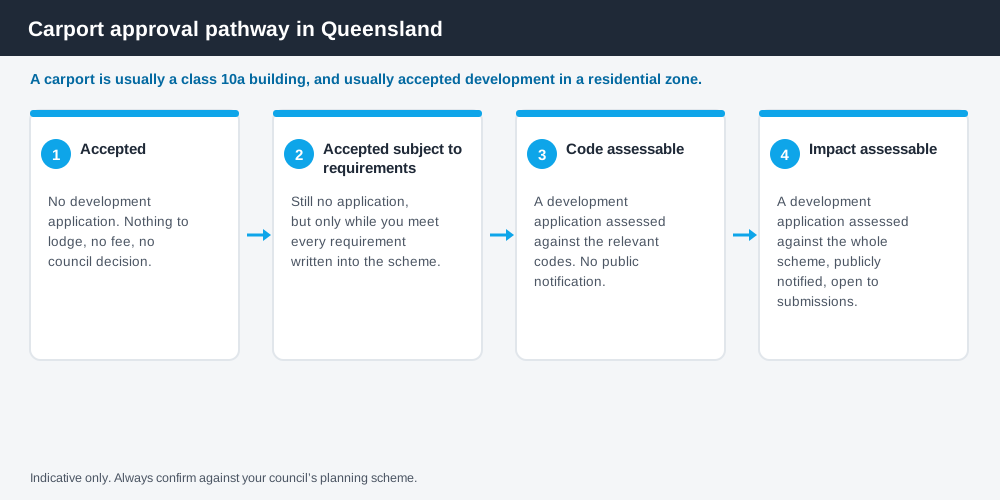
Figure 1: The categories of assessment a carport can fall into.
Why the size exemption doesn't help you
Section 4 of the Building Regulation 2021 exempts a small class 10 structure from the building assessment provisions where its plan area is no more than 10m², its height no more than 2.4m, its mean height no more than 2.1m, and no side is longer than 5m.
A single car space is around 3m by 5.4m. That's roughly 16m² and over the side limit before you allow any room to open a door. So while the exemption technically exists for carports, in practice it covers a bike shelter, not a carport. Assume you need building approval and you'll be right nearly every time.
What the certifier actually checks
Spend 5 minutes, not 3 weeks
instantDA generates a council-ready planning report for Queensland development applications. No town planner. No waiting.
Get your report →A private building certifier assesses the work against the Building Act 1975, the Building Regulation 2021 and the Queensland Development Code. For a carport, the substance of that assessment is wind uplift — a roof with open sides is essentially a wing, and the footing and tie-down design has to hold it down in your region's wind classification. The certifier also checks fire separation from other buildings and, importantly, siting.
- ✓Footing size and depth
- ✓Post and beam sizing for your wind classification
- ✓Roof tie-downs and connections
- ✓Fire separation from the dwelling and boundaries
- ✓Siting against QDC MP1.1 or MP1.2
That last item is where the carport question usually gets interesting.
The setbacks that decide where it goes
Siting standards live in QDC MP1.1 for lots under 450m² and MP1.2 for lots of 450m² and over.
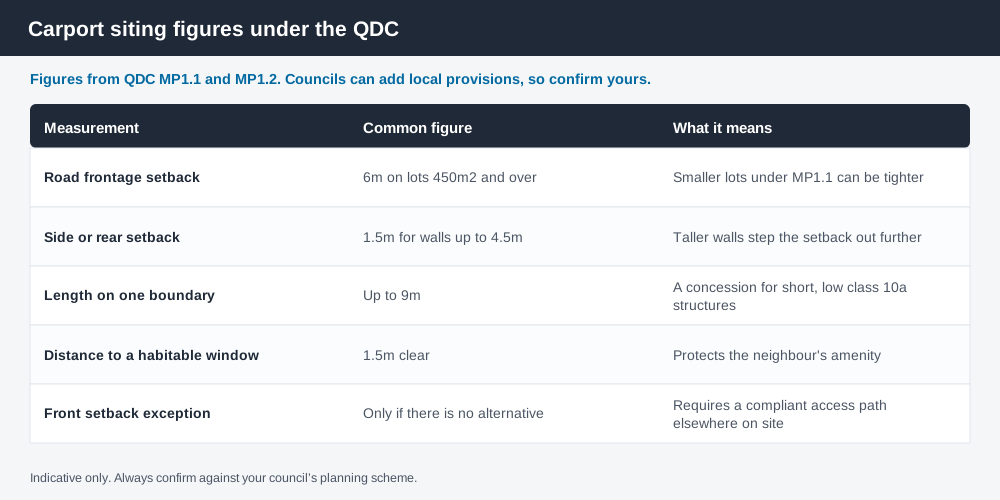
Figure 2: The siting figures that determine where a carport can sit.
On a standard lot of 450m² or more, expect a road frontage setback of around 6m for a garage, carport or shed. On smaller lots under MP1.1 the figure can be tighter, but a covered car space is still generally held to a larger front setback than the house itself.
For side and rear boundaries, the usual figure is 1.5m for a wall up to 4.5m high, stepping out as the wall gets taller. There is a genuinely useful concession for class 10a structures: a carport can commonly sit much closer to a side or rear boundary where its wall height is no more than 4.5m, its mean height no more than 3.5m, and its total length along that one boundary no more than 9m — and where it stays at least 1.5m clear of a neighbour's habitable-room windows.
These are the state-level figures. Councils layer their own provisions on top, and Queensland's planning schemes are far less standardised than they first appear, so treat these as the starting point rather than the final word.
The front setback exception
The most common carport problem in Queensland is a house sitting well forward on its block with no side access, leaving the only sensible carport location squarely inside the 6m road setback.
The QDC anticipates this. A carport or garage may encroach into the road frontage setback where there is no alternative location on the site that both achieves the required setback and provides vehicular access — generally at least 2.5m wide and no steeper than a 1 in 5 gradient — to the side or rear of the property.
The word doing the work is "alternative". If you could put the carport in the back yard but would rather not — because it means removing a tree, or losing lawn, or a longer walk in the rain — that is a preference, and councils generally read it as one. If the side of the house is 2.1m wide, or the driveway grade is impossible, that's a genuine absence of alternative.
When you can't comply: the siting application
Failing the setback standards is not the end. Section 33 of the Building Act 1975 lets a local government exercise discretion about the siting of buildings. Councils run this as a design and siting application, variously called a boundary relaxation, siting variation or referral for building work.
You'll typically need the council's form and fee, a site plan, floor plan and elevations, and a short justification addressing streetscape, privacy, overshadowing and neighbourhood character. Some councils ask for neighbour comment. Your certifier will identify the non-compliance and tell you a referral is needed — often this is the first you'll hear of it, which is why checking setbacks yourself before you design is worth the hour.
Carport or garage?
The two are treated differently, and the difference is worth understanding before you commit.
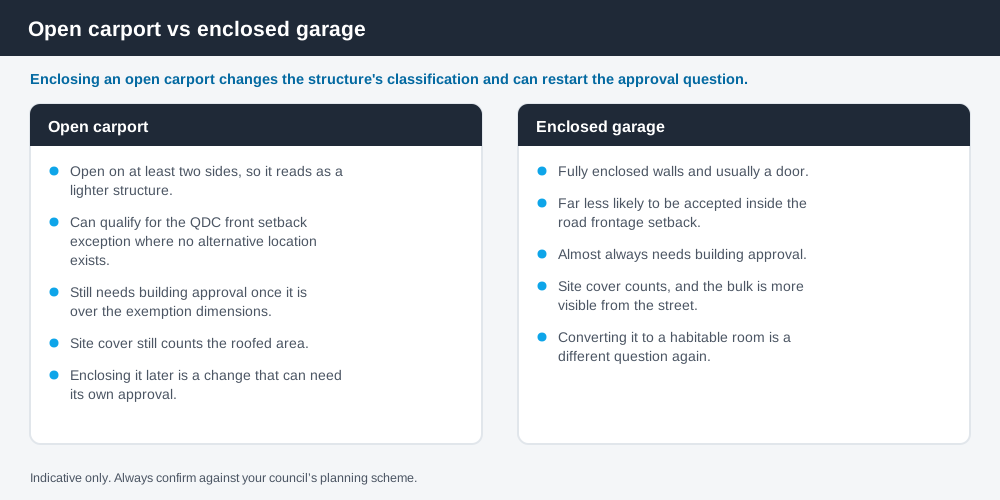
Figure 3: How an open carport and an enclosed garage differ for approval purposes.
An open carport is more likely to attract the front setback exception and reads as less bulky from the street. An enclosed garage almost never gets the same latitude in the road setback. If you build the carport now and enclose it later, that's a change to the structure — it can require its own approval, and it can lose you the concession you relied on. Plan for the end state.
What to do next
Check three things before you draw anything: your zone and overlays in the council's planning scheme, your available setbacks, and whether a compliant alternative location genuinely exists. If all three are clean, engage a certifier and build.
If you'd rather have the zone, the overlays and the likely category of assessment for your address set out in one place, an instantDA planning report does that for $169 — against the $800–$1,500 a town planner typically charges for a preliminary opinion. You can start a report in a few minutes. Either way, confirm the final position with your council before you order materials.
If you're likely to wall it in later, read council approval for a garage and enclosing a carport before you design the footings — the end state changes the class of the building. For an open structure with no vehicle under it, council approval for a shed is the closer comparison.
Frequently asked questions
Do I need building approval for a carport in QLD?
How far from the front boundary does a carport have to be in Queensland?
Can I build a carport on the boundary in QLD?
Do I need a development application for a carport?
What if my carport is attached to the house?
Does a carport count towards site cover?
Ready to generate your report?
Skip the writing. Get a council-ready planning report in 5 minutes.
Get your report