Key takeaways
- ✓Enclosing a carport is building work in its own right — the carport's existing approval does not stretch to cover it.
- ✓The Queensland Development Code defines an open carport by openness — two sides or more open and not less than one-third of its perimeter open.
- ✓Wall it in and it becomes a garage, which is held to the standard boundary setbacks a carport was let off.
- ✓If the original carport sat close to a boundary under a siting variation, that variation was granted on the basis it stayed open.
- ✓Walls within roughly 900mm of a boundary bring fire separation requirements into play.
- ✓Enclosing a carport to make a habitable room is a further step again, and may involve a material change of use.
Do You Need Approval to Enclose a Carport in QLD?
You'll usually hear this called a development application, or DA — that's the formal name for council approval under the Planning Act 2016. Enclosing a carport, though, lands in the other system first: building approval under the Building Act 1975, decided by a private building certifier. The two run in parallel and people conflate them constantly.
Get a council-ready planning report in 5 minutes — no planner, no waiting.
Get your report →The short answer
Yes. Enclosing a carport is building work in its own right and almost always needs building approval from a private building certifier, even though the carport is already approved. Walling it in turns it into a garage, and a garage is held to setback and fire separation rules a carport escaped.
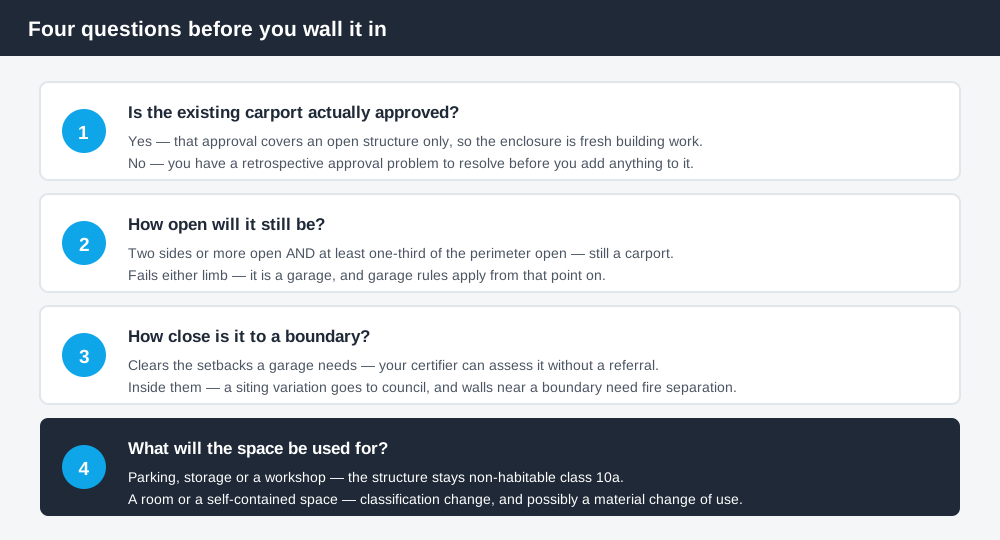
Figure 1: Four questions decide how hard the enclosure will be.
Why the carport's existing approval does not carry over
A building approval approves a described piece of building work, not a footprint. The certifier assessed an open structure with a roof and posts. Nothing in that assessment says anything about walls, and nothing in it authorises adding them later.
Enclosing the carport is fresh building work, and it has to find its own home in the Building Regulation 2021. Two exemptions matter, because neither usually helps.
Section 13 of schedule 1 to the Building Regulation 2021 makes work for a class 10 building accepted development where the plan area is no more than 10m², the height no more than 2.4m, the mean height no more than 2.1m, and no side longer than 5m. Critically, the plan area includes the existing area of an existing structure — so a carport big enough to hold a car is already over the limits.
Section 7 covers alterations to an existing building, but stops applying where the work changes floor area or height, affects a structural component, or affects the fire safety system. Adding walls typically does at least one of those, because the walls brace the frame and, near a boundary, carry fire separation duties.
What turns a carport into a garage
Spend 5 minutes, not 3 weeks
instantDA generates a council-ready planning report for Queensland development applications. No town planner. No waiting.
Get your report →This is not aesthetic judgement. The Queensland Development Code, which sets the default siting standards for detached houses and their class 10 structures, defines the terms.
A carport is a class 10a building, other than a garage, providing covered vehicular parking. A garage is an enclosed class 10a building providing covered vehicular parking. And an open carport is one with two sides or more open — a side also counts as open where the roof covering next to it is not less than 500mm from another building or a side or rear boundary — and not less than one-third of its perimeter open.
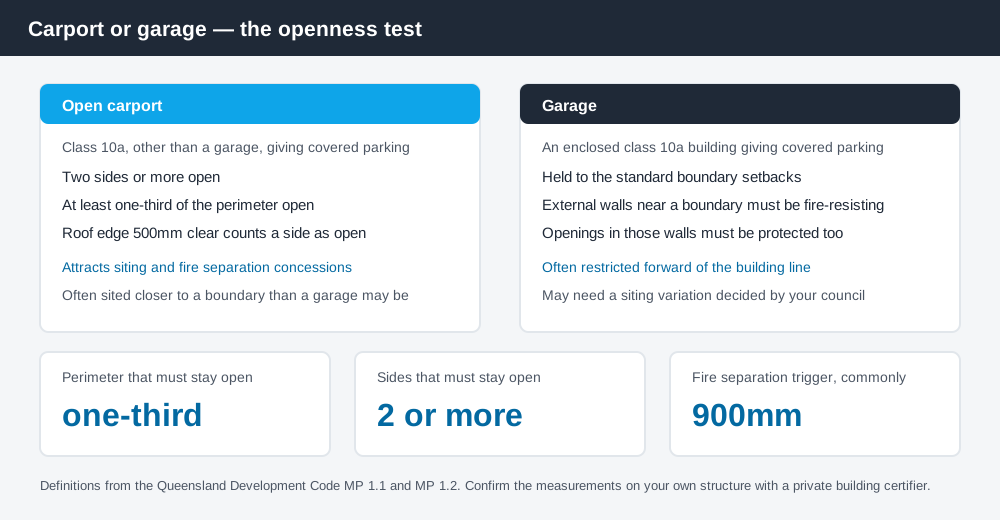
Figure 2: The openness test, and what each side of it costs you.
So the fraction is real and it is written down, but read it carefully: it is a two-limb test, and both limbs have to be satisfied. Close one bay end with a roller door and you may still pass. Close two and you almost certainly do not. Your certifier measures it against your actual structure, so confirm before ordering materials.
The setback trap most people miss
Here is where this goes wrong most often. The Queensland Development Code allows class 10a buildings to sit inside the normal boundary clearances in defined circumstances, and carports were routinely approved tight to a side boundary or forward of the house on that basis. Where the standards could not be met outright, the original owner may have obtained a siting variation — a referral to council, decided by council, permitting a reduced setback.
That concession was granted to an open structure. Enclose it and the thing on the ground is no longer the thing that was assessed. The performance grounds that justified the relaxation — outlook, bulk, light and air past an open frame — evaporate when the frame becomes a wall.
If the enclosed structure cannot meet the applicable clearances, your certifier cannot simply approve it. They must refer the siting question to your council, and council decides. A refusal binds the certifier. Our guide to siting variations in QLD explains how that referral works, and boundary setbacks in QLD sets out the clearances you will be measured against.
Structures forward of the building line are the hardest case. Development Tribunal decisions on enclosed carports inside the front setback confirm that once enclosed, the open-carport concession no longer does the work.
Fire separation once the walls go in
An open frame does not shield a house from a fire next door, and the code does not pretend it does. Once you build external walls, the National Construction Code's fire separation provisions apply to them. The commonly applied trigger is a wall less than 900mm from an allotment boundary, which then needs fire-resisting construction — and openings in such a wall have to be protected too, which is why a roller door in that position is a problem rather than a detail.
Concessions exist for genuinely open carports precisely because they stay open. Enclosing yours gives them up. Ask your certifier about the separation distance before you settle on a wall line — the answer sometimes moves the wall inward rather than out to the boundary.
What your planning scheme adds
Queensland's planning schemes follow the Queensland Planning Provisions structure, but each council layers its own codes and overlays on top, and they are not uniform. Three things commonly bite.
- ✓Gross floor area definitions often count enclosed roofed space an open carport did not contribute
- ✓Character and heritage overlays care about street presentation, and a blank wall where a carport read as open is exactly what they resist
- ✓Some schemes restrict garages forward of the building line, or cap the width of openings facing the street
Check your zone and overlays on your council's planning scheme mapping and on the Queensland Globe before you design anything. The state's page on the Queensland Development Code explains how the mandatory parts interact with your scheme's alternative standards.
One more thing to check first. If the carport itself was never approved — common with structures inherited from a previous owner — you have a retrospective problem before you have an enclosure problem. Read retrospective approval in QLD before you add to it.
Turning it into a room is a further step again
Enclosing a carport for storage or a workshop keeps it non-habitable. Turning it into a bedroom, study or granny flat changes its classification from class 10a to class 1a, which brings in habitable-room requirements for ceiling height, light, ventilation, waterproofing, insulation and energy efficiency. If the result is self-contained, your scheme may treat it as a secondary dwelling and require a material change of use — a DA to council under the Planning Act 2016.
What to do next
Measure the openness you will have left, measure the distance to your boundaries, and pull the original approval documents to see whether a siting variation is sitting in them. Then talk to a private building certifier before you commit to a design.
If you'd rather see your zone, your overlays and your likely category of assessment in one document than work through a planning scheme yourself, an instantDA planning report does that for your address for $169 — against the $800–$1,500 a town planner typically charges for a preliminary opinion. You can start a report in a few minutes.
Then confirm with your council and your certifier. A carport enclosure is a small job with an unusual number of ways to be non-compliant.
Frequently asked questions
Do I need approval to enclose a carport in QLD?
What is the difference between a carport and a garage in Queensland?
Can I close in one side of my carport without approval?
Will enclosing my carport breach my boundary setback?
Do I need fire rated walls if my carport is near the boundary?
Can I turn my enclosed carport into a bedroom?
Ready to generate your report?
Skip the writing. Get a council-ready planning report in 5 minutes.
Get your report