Key takeaways
- ✓A shed can need building approval, development approval, both or neither — they are different approvals under different Acts.
- ✓A small class 10a shed is exempt from building assessment only if it meets all four criteria at once: 10m² plan area, 2.4m height, 2.1m mean height and no side longer than 5m.
- ✓Being exempt from building approval does not exempt you from your council's planning scheme, setbacks or overlays.
- ✓Most domestic sheds in a residential zone are accepted development, meaning no development application is needed.
- ✓Check the zone, the overlays and the setbacks before you order the shed, not after it arrives on a truck.
Do You Need Council Approval for a Shed in QLD?
You'll usually hear this called a development application, or DA — that's the formal name for council approval in Queensland. But a shed is one of the few projects where "council approval" can mean two completely different things, granted by two different people under two different Acts. Getting them confused is the single most common reason a shed ends up half-built and stalled. Learn more about the council approval for solar batteries.
Get a council-ready planning report in 5 minutes — no planner, no waiting.
Get your report →The short answer
Most domestic sheds in a Queensland residential zone are accepted development, so no development application is needed. Many still need building approval from a private certifier. A shed escapes building approval only if it is under 10m² in plan area, under 2.4m high, has a mean height under 2.1m, and no side longer than 5m.
That distinction — planning approval versus building approval — carries almost every shed question in Queensland.
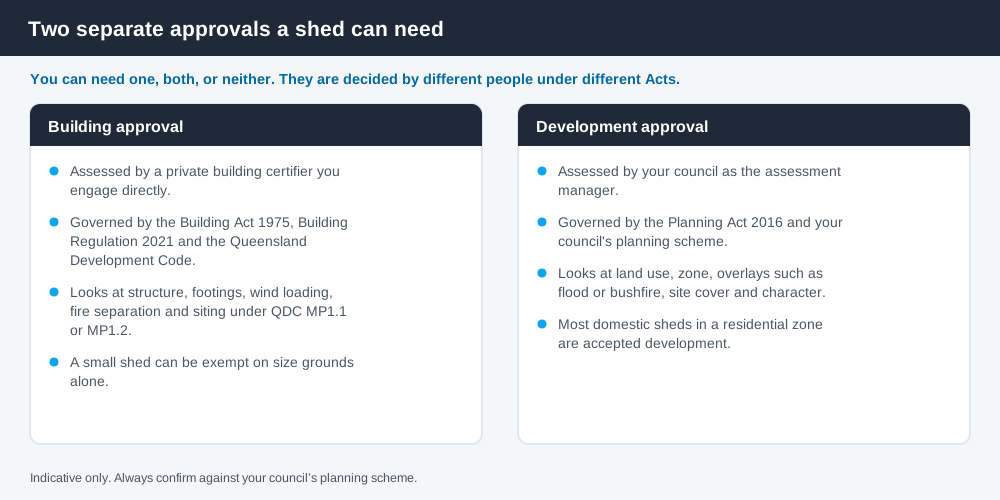
Figure 1: The two approvals a shed can need, and who decides each one.
The two approvals, and why they get confused
Building approval is about the structure. It is governed by the Building Act 1975, the Building Regulation 2021 and the Queensland Development Code (QDC). It looks at footings, wind loading, fire separation and where the shed sits relative to your boundaries. You engage a private building certifier directly, and they issue it.
Development approval is about the land use. It is governed by the Planning Act 2016 and your local council's planning scheme. It looks at the zone your land sits in, any overlays across it, site cover and the character of the street. Council is the assessment manager and decides it.
A shed can trigger one, both or neither. A large shed on a suburban block in a residential zone very commonly needs building approval but no development application. A modest shed on land carrying a flood or character overlay can flip the other way. This is why "do I need approval for a shed" has no single national or even state-wide answer — Queensland's planning schemes follow the Queensland Planning Provisions structure, but each council layers its own codes and overlays on top. They are not uniform.
The four categories that decide the planning side
Spend 5 minutes, not 3 weeks
instantDA generates a council-ready planning report for Queensland development applications. No town planner. No waiting.
Get your report →Under the Planning Act 2016, development falls into categories, and the category sets what you have to do.
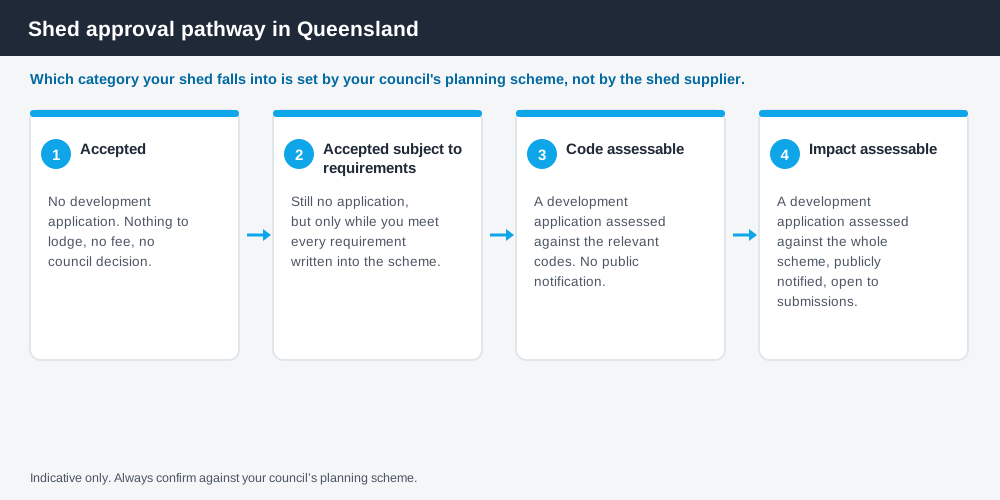
Figure 2: The categories of assessment your shed can fall into.
Accepted development needs no development application at all. Accepted development subject to requirements also needs no application — but only for as long as you meet every requirement written into the scheme. Fail one, and the development becomes assessable. These two get treated as the same thing in casual conversation, and they are not. The second one is conditional.
Code assessable development needs a development application, assessed against the relevant codes. It is not publicly notified, and neighbours have no third-party appeal right. Impact assessable development needs an application assessed against the whole planning scheme, must be publicly notified, and submitters can make properly made submissions and gain appeal rights.
For a standard domestic shed on a residential lot, the usual landing spot is accepted development or accepted subject to requirements. That is good news, and it is also why so many people assume no approval is needed at all — and then meet the building certifier.
The size thresholds that end the building exemption
Section 4 of the Building Regulation 2021 exempts a small class 10 building or structure from the building assessment provisions where it satisfies a set of dimensional requirements. The criteria are cumulative — all of them, not any of them.
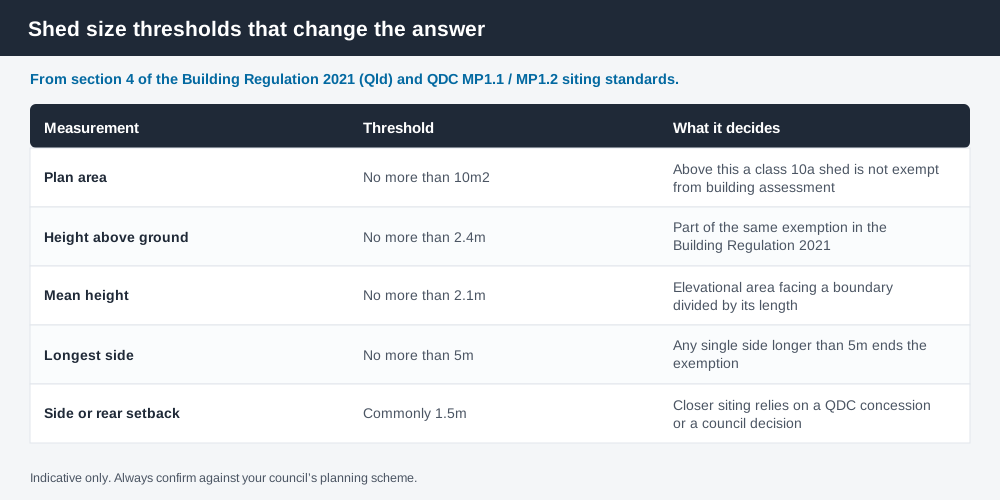
Figure 3: The four dimensions that decide whether a shed is exempt from building assessment.
- ✓Plan area no more than 10m²
- ✓Height above natural ground no more than 2.4m
- ✓Mean height no more than 2.1m (elevational area facing a boundary, divided by its length facing that boundary)
- ✓No side longer than 5m
Ten square metres is small — roughly 3.1m by 3.1m, or 2m by 5m. A garden tool shed clears it. A double-bay colorbond workshop does not, and the 5m side limit alone rules out most kit sheds sold as "backyard" sheds. If your shed exceeds any one of these, plan on engaging a building certifier.
Setbacks: where the shed sits matters as much as its size
Even a shed that clears every dimensional threshold still has to sit somewhere lawful. The siting standards live in QDC parts MP1.1 (lots under 450m²) and MP1.2 (lots of 450m² and over).
On a standard lot, expect a road frontage setback of around 6m and a side or rear setback of about 1.5m for a structure with walls up to 4.5m high. There is a useful concession for short, low class 10a structures: a shed can commonly sit much closer to a side or rear boundary where its wall height, mean height and total length along that one boundary stay within limits — 9m of length along a single boundary is the figure most councils apply. It must also stay clear of a neighbour's habitable-room windows.
If you can't meet the siting standards, you are not automatically refused. Section 33 of the Building Act 1975 allows council to exercise discretion over siting, and councils run this as a design and siting application — often called a boundary relaxation. Your certifier will tell you when one is needed and refer it.
The order to check things in
The expensive mistake is buying the shed first. Work in this order instead: confirm your zone and any overlays on your council's planning scheme, confirm the category of assessment for a class 10a structure in that zone, check your dimensions against the Building Regulation 2021 exemption, then check your setbacks against the QDC. If all four come back clean, you likely need nothing. If any one of them doesn't, you know exactly which specialist to call.
If you want that worked through against your actual address rather than in general terms, an instantDA planning report sets out the zone, the overlays and the likely category of assessment for your property for $169 — a fraction of the $800–$1,500 a town planner typically charges for a preliminary opinion. You can start a report in a few minutes.
Whatever route you take, get the answer in writing before the truck arrives. And confirm the final position with your council — schemes change, and yours is the one that governs.
If you're weighing up the size, the exact dimensions that end the exemption are set out in the biggest shed you can build without council approval. A shed with a car under it is a different question again — see council approval for a carport — and an enclosed, lockable structure is treated as a garage.
Frequently asked questions
Do I need council approval for a 6m x 3m shed in QLD?
Is a shed accepted development in Queensland?
Do I need building approval for a shed on a concrete slab?
How close to the boundary can I build a shed in QLD?
What happens if I build a shed without approval?
Does a shed count towards site cover?
Ready to generate your report?
Skip the writing. Get a council-ready planning report in 5 minutes.
Get your report