Key takeaways
- ✓A slab on its own is usually not the thing being approved — the structure it supports is.
- ✓Pour a slab for a shed or patio that needs building approval and the slab is assessed as part of that approval.
- ✓Cut or fill deeper than 1m above or below natural ground surface takes the earthworks outside the exemption.
- ✓A slab is an impervious surface, so the water it sheds has to reach a lawful point of discharge, not the neighbour's yard.
- ✓Levelling a sloping site often means a retaining wall, and retaining walls have their own thresholds.
Do You Need Council Approval for a Concrete Slab in QLD?
You'll usually hear this called a development application, or DA — that's the formal name for council approval under the Planning Act 2016. For a concrete slab, a DA almost never comes into it. The useful question is different: what is the slab for, and what did you have to do to the ground to pour it?
Get a council-ready planning report in 5 minutes — no planner, no waiting.
Get your report →The short answer
A bare slab poured at ground level usually needs no building approval. But if the slab supports a structure that needs approval, it is assessed as part of that approval. Cut or fill deeper than 1m, a retaining wall, or stormwater redirected onto a neighbour will each change the answer.
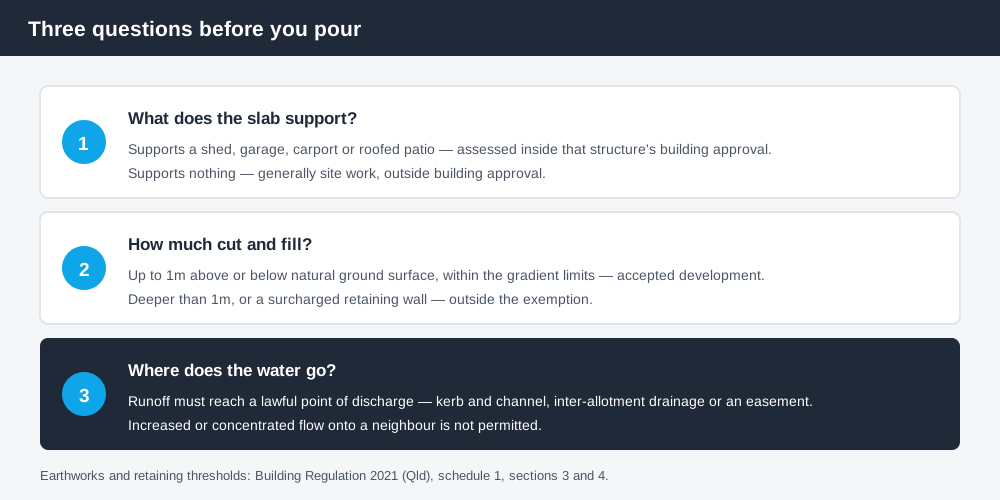
Figure 1: Three questions decide whether a slab is caught.
The slab is rarely the thing being approved
Building approval under the Building Act 1975 attaches to building work. A slab that forms the floor or footing system of a shed, garage, carport or roofed patio is part of that building work, and it gets assessed inside that structure's approval — footing depth, reinforcement, edge thickenings and tie-down points included. You do not apply separately for the slab.
A slab that supports nothing — a hardstand for a caravan, a path, a paved area for the bins — is generally site work rather than building work, and generally sits outside building approval.
That "generally" is doing real work. Two things commonly pull an apparently simple slab back into the system: what you did to the ground, and what you did to the water.
Cut and fill: the 1m threshold
Spend 5 minutes, not 3 weeks
instantDA generates a council-ready planning report for Queensland development applications. No town planner. No waiting.
Get your report →Schedule 1, section 4 of the Building Regulation 2021 declares filling or excavation for a building or structure to be accepted development where the cut or fill is no deeper than 1m above or below the natural ground surface, and the embankment gradients stay within stated limits by soil type.
The gradient limits are specific. For a cut embankment: sand no steeper than 2 horizontal to 1 vertical, silt 4 to 1, firm clay 1 to 1, soft clay 3 to 2. A fill embankment must be no steeper than 4 horizontal to 1 vertical, and a compacted fill embankment is limited by soil type — sand 3 to 2, silt 4 to 1, firm clay 2 to 1.
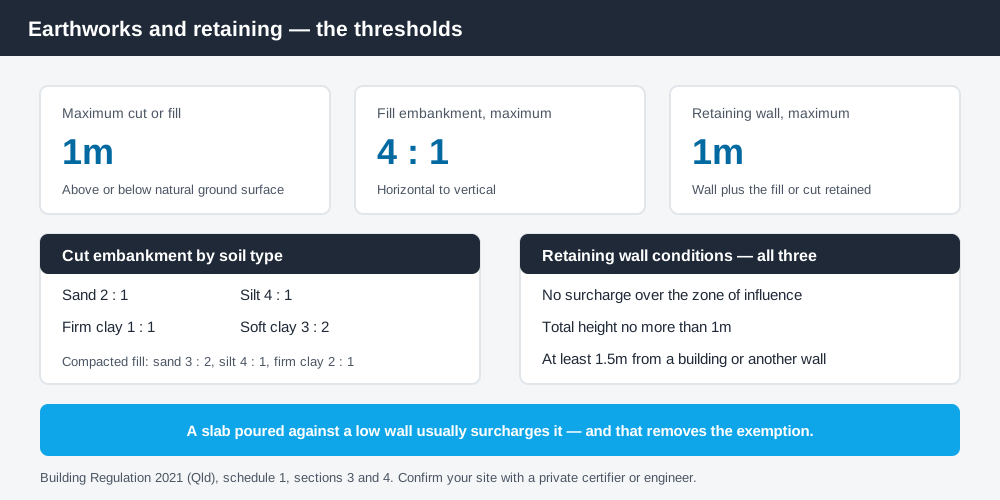
Figure 2: The earthworks and retaining figures that govern a slab on a sloping block.
On a flat suburban block none of this bites. On a Queensland hillside it bites immediately, because levelling a pad for a shed on a genuine slope routinely means more than a metre of difference across the site.
The retaining wall problem
Cut into a slope and something has to hold the soil back. Schedule 1, section 3 treats building work for a retaining wall as accepted development where all of the following hold.
- ✓No surcharge loading over the zone of influence for the wall
- ✓The total height of the wall and the fill or cut it retains is no more than 1m
- ✓The wall is no closer than 1.5m to a building or another retaining wall
The first condition is the one people miss. "Surcharge loading" means additional load applied to the soil behind the wall — a driveway, a slab, a structure. If the slab you are pouring sits within the wall's zone of influence, the wall is surcharged and the exemption does not apply, regardless of how low the wall is.
That is the common sequence: level a pad, build a low wall to hold the cut, then pour the slab right up against it. It is one job in your head and two regulated things in practice.
Where the water goes
A concrete slab is impervious. Water that used to soak into the ground now runs off it, and where it runs matters.
Property owners are responsible for ensuring hard surfaces do not create increased or concentrated flows onto neighbouring land. Runoff has to be directed to a lawful point of discharge — typically the kerb and channel, an inter-allotment drainage line, or a council drainage easement where council permits it. Councils also restrict building over or near stormwater infrastructure and within drainage easements, so check what is under your proposed slab before you pour.
Downstream owners have to accept natural overland flow. They do not have to accept flow that you have increased or concentrated.
Queensland's planning schemes follow the Queensland Planning Provisions structure, but each council layers its own codes and overlays on top. They are not uniform, so stormwater and earthworks provisions need to be read in your own scheme. You can check the zone, overlays and easements affecting your land on your council's planning scheme mapping and on the Queensland Globe.
Separately, a slab that meets the road at a new vehicle crossover involves work in the road reserve, which councils approve under their own process. That is not building approval, and it is easy to overlook until the concrete truck is booked.
What to do next
Ask three questions before you order concrete: what does the slab support, how much cut and fill does the pad need, and where does the water go. If the answers are "nothing", "under a metre" and "to the kerb", you are almost certainly clear. The Queensland Government's guidance on when you don't need building approval sets out the state-level position.
If you'd rather see your zone, your overlays and your likely category of assessment in one document than work through a planning scheme yourself, an instantDA planning report does that for your address for $169 — against the $800–$1,500 a town planner typically charges for a preliminary opinion. You can start a report in a few minutes.
If the slab is a pad for a shed, the shed is the approval that matters, and council approval for a shed in QLD covers the thresholds you will be measured against. If levelling the site means holding soil back, read council approval for a retaining wall before you set out, because the surcharge rule is easy to trip. And if the slab is a driveway meeting the street, council approval for a driveway covers the crossover approval.
Then confirm with your council before you pour. Concrete is unusually unforgiving of being wrong.
Frequently asked questions
Do I need council approval for a concrete slab in QLD?
Do I need approval for a shed slab in Queensland?
How much can I cut or fill without approval in QLD?
Does a concrete slab need a retaining wall approval?
Can I direct water off my slab onto the neighbour's land?
Do I need approval for a concrete driveway in Queensland?
Ready to generate your report?
Skip the writing. Get a council-ready planning report in 5 minutes.
Get your report