Key takeaways
- ✓A retaining wall is exempt from building approval only where all three conditions in the Building Regulation 2021 are met, not just the height one.
- ✓Surcharge loading is the condition people miss — a driveway, slab, pool or structure loading the soil behind the wall removes the exemption.
- ✓Building approval and development approval are separate systems, and a wall can be caught by one and not the other.
- ✓Splitting a 2m wall into two 1m walls does not automatically make it exempt.
- ✓Overlays such as flood, landslide and waterway corridor can make earthworks assessable under a planning scheme regardless of the building rules.
Do You Need Council Approval for a Retaining Wall in QLD?
You'll usually hear this called a development application, or DA — that's the formal name for council approval under the Planning Act 2016. For a retaining wall, though, the first question is usually not a DA at all. It's whether the wall needs building approval under the Building Act 1975, which is a different system with a different decision maker.
Get a council-ready planning report in 5 minutes — no planner, no waiting.
Get your report →The short answer
A retaining wall needs no building approval where all three conditions are met — no surcharge loading over the wall's zone of influence, the total height of the wall and the fill or cut it retains is no more than 1m, and it is at least 1.5m from a building or another wall.
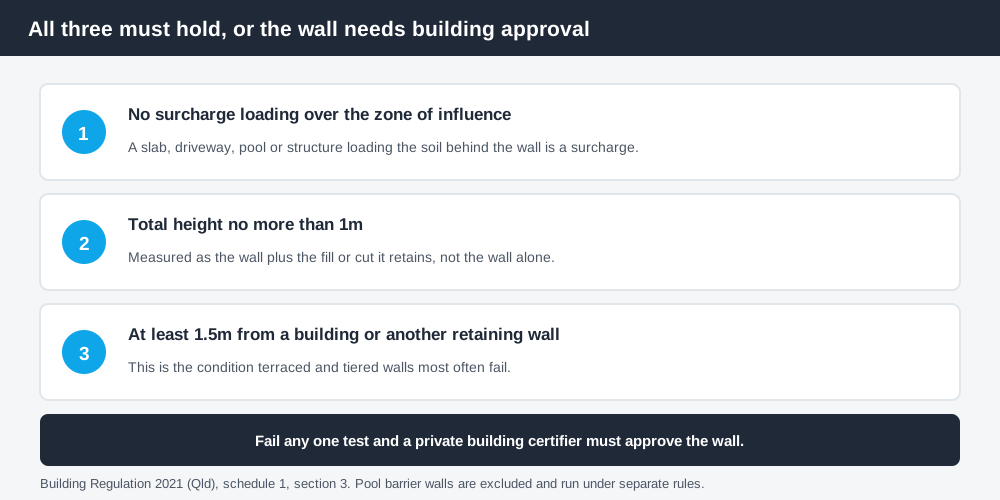
Figure 1: All three conditions must hold. One failure is enough.
Those conditions come from schedule 1, section 3 of the Building Regulation 2021, which makes that building work accepted development. The section also carves out a wall that forms part of the fencing for a regulated pool — pool barriers run under their own rules and are administered by the QBCC.
Most people read only the middle condition, hear "one metre", and stop. The other two are where walls come unstuck.
What surcharge loading and zone of influence actually mean
The regulation defines both terms, and they are worth reading slowly.
Surcharge loading is a load applied to a soil stratum that has, or may have, the effect of consolidating that stratum — other than a load arising only from people or vehicles moving over it, or the effects of rain. In plain terms: something sitting on the ground behind the wall and pressing down on it. A slab, a driveway, a pool, a shed, a house footing, a stockpile of fill.
Zone of influence is the volume of soil behind the wall that affects the wall's structural integrity. It is not a fixed distance — it depends on wall height, soil type and drainage, so an engineer works it out rather than reading it off a table.
Put those together and the trap becomes obvious. Cut into a slope, build a 900mm wall to hold the cut, then pour a slab or driveway right behind it. The wall is now surcharged, the exemption falls away, and the wall needs building approval — even though it is under a metre.
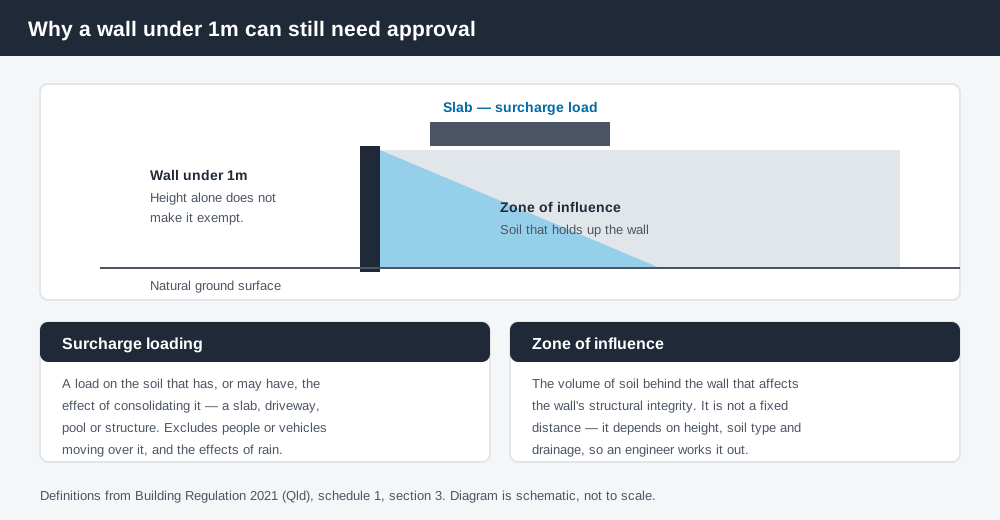
Figure 2: A load inside the zone of influence removes the exemption regardless of height.
If you are pouring concrete behind a wall, council approval for a concrete slab in QLD covers the earthworks side of the same job, and the two decisions really do need to be made together rather than in sequence.
Building approval and development approval are not the same thing
Spend 5 minutes, not 3 weeks
instantDA generates a council-ready planning report for Queensland development applications. No town planner. No waiting.
Get your report →This is the distinction that causes the most confusion, so keep the two apart.
Building approval sits under the Building Act 1975. It is granted by a private building certifier and deals with structural adequacy — will the wall stand up. Development approval sits under the Planning Act 2016, with council as the assessment manager, and deals with whether the work is acceptable in planning terms on that site. A wall can need one, both, or neither.
Queensland planning schemes follow the Queensland Planning Provisions structure, but each council layers its own codes and overlays on top. They are not uniform, so categories of assessment for earthworks differ between councils. Where a wall is assessable, it is usually caught as operational works or as part of a wider application, made on a DA Form 1.
Does splitting a 2m wall into two 1m walls fix it?
Usually not, and this is worth being blunt about.
Two 900mm walls terraced up a slope fail the 1.5m separation condition unless the upper wall is genuinely set back at least 1.5m from the lower one. Even where that separation is achieved, the upper wall and the soil it retains commonly sit within the lower wall's zone of influence, which surcharges it. Both conditions fail at once.
- ✓Is each wall genuinely 1.5m or more from the other
- ✓Does the upper wall load the lower wall's zone of influence
- ✓Does each wall independently satisfy the 1m total height test
Terracing can be a perfectly good engineering solution. It is just not an automatic exemption, and a certifier will assess the walls as a system rather than as two unrelated structures.
Boundaries, neighbours and drainage
A wall on or near a common boundary raises questions the Building Regulation does not answer. The Queensland Development Code part on retaining walls and excavation and filling recommends minimum clearances from roads and from side and rear boundaries, and councils apply their own siting provisions on top. You can read the parts of the code on the Queensland Government's Queensland Development Code page.
A retaining wall is not a dividing fence, and the fencing legislation does not make your neighbour contribute to it. Get the boundary surveyed before you build, not after. Setbacks are covered in boundary setbacks in QLD.
Drainage behind the wall is the quiet failure mode. Trapped water builds hydrostatic pressure most walls are not designed to carry, which is why agricultural drain, free-draining backfill and a proper outlet are standard. Runoff must still reach a lawful point of discharge, and you cannot concentrate flow onto neighbouring land.
Overlays can make a wall assessable anyway
Even where the building work is accepted development, a planning scheme overlay can make the earthworks assessable. The common ones are flood hazard, landslide or steep land, waterway corridor, and biodiversity or vegetation overlays. Councils also commonly trigger assessment for filling and excavation above stated volumes or depths, or where the site is on a small lot, in a neighbourhood plan area, or part of a subdivision.
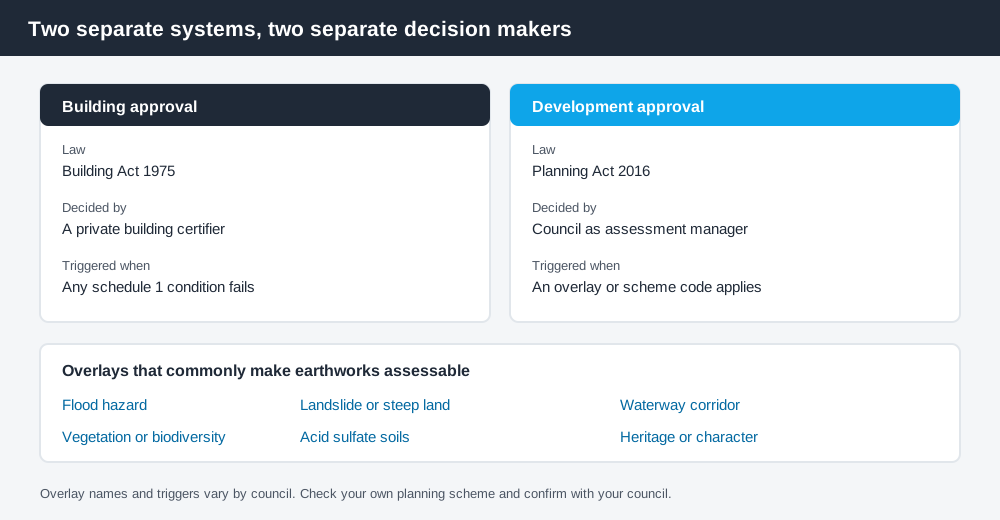
Figure 3: Two separate systems, two separate decision makers.
Check your zone and overlays before you price the job — how to check overlays in QLD walks through the mapping tools, and getting this wrong is the single most expensive way to discover a wall needs a DA.
If the wall does need approval
Where the exemption does not apply, the wall needs to be designed. In practice that means a structural design prepared or certified by a Registered Professional Engineer of Queensland, supplied to the building certifier as a Form 15 compliance certificate for building design or specification. After construction, inspection and aspect certification is given on a Form 16. Your certifier will tell you exactly which forms and inspections apply to your wall.
What to do next
Measure the total height of the wall plus everything it retains, check what will sit behind it, and measure the distance to the nearest building or other wall. If any of the three conditions fails, engage a certifier before you order materials.
If you'd rather see your zone, your overlays and your likely category of assessment in one document than read a planning scheme yourself, an instantDA planning report does that for your address for $169 — against the $800–$1,500 a town planner typically charges for a preliminary opinion. You can start a report in a few minutes.
Then confirm with your council and a private certifier before you dig. Soil is patient right up until it isn't.
Frequently asked questions
How high can a retaining wall be in QLD without approval?
What is surcharge loading on a retaining wall?
Can I build two 1m retaining walls instead of one 2m wall?
Do I need a DA or building approval for a retaining wall in Queensland?
Does a retaining wall on the boundary need my neighbour's agreement?
Do I need an engineer for a retaining wall in QLD?
Ready to generate your report?
Skip the writing. Get a council-ready planning report in 5 minutes.
Get your report