Key takeaways
- ✓Run the category check at quote stage. Whether a job is assessable development changes the price, the program and sometimes the client's decision.
- ✓Overlays are invisible on a site visit and cause more information requests than anything else. Check them every time.
- ✓Owner's written consent is required where you lodge for a client on a material change of use or reconfiguring a lot.
- ✓Plan sets that contradict each other generate information requests as reliably as missing documents do.
- ✓Build the realistic timeline into the contract, not the statutory one.
The Builder's Council Approval Checklist for Queensland
Every builder has a version of this checklist in their head. The problem with the version in your head is that it works on the jobs you do often and fails on the one that is slightly different — the site with a character overlay, the client who is not on the title, the extension that quietly tips a use into a new category.
What follows is the version worth writing down. It is ordered the way a job actually runs, from quote to lodgement, and it is built around the things that go wrong rather than the things that go right.
Get a council-ready planning report in 5 minutes — no planner, no waiting.
Get your report →The short answer
Run the category check before you quote: defined use, zone, every overlay, then the tables of assessment with overlays applied last. If the job is assessable development, the pack needs the current DA form, dimensioned plans, a planning report addressing the applicable codes, the fee, and owner's consent where you are not the owner.
Stage 1 — before you quote
This is twenty minutes, and it is the highest-value twenty minutes on the job.
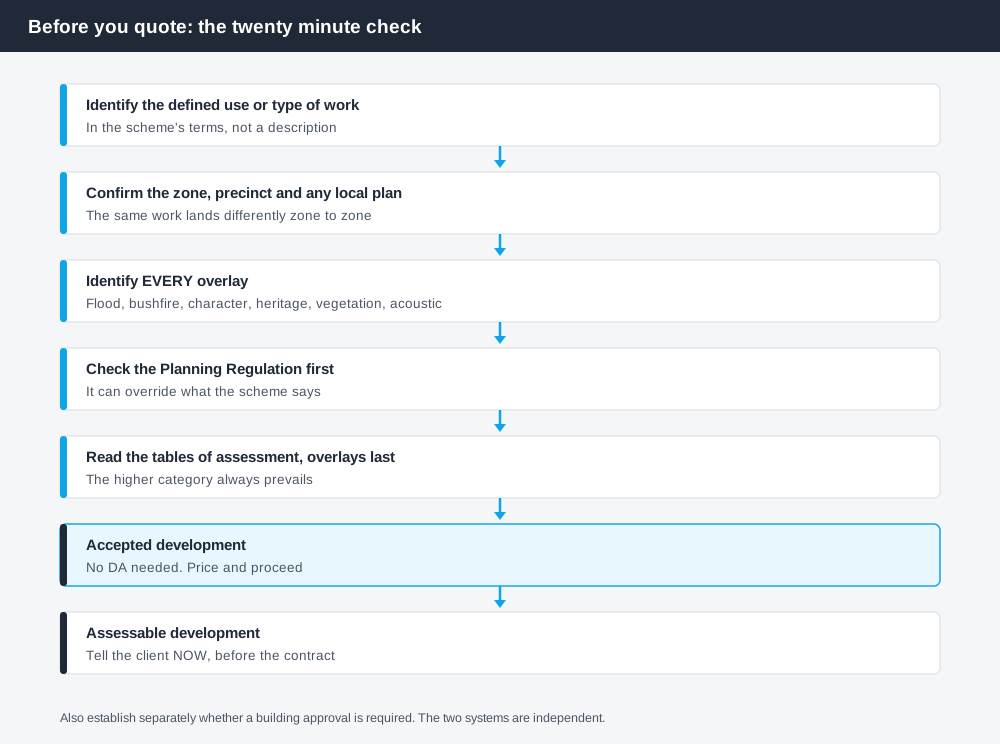
Figure 1: The pre-quote sequence. Everything downstream depends on getting this right.
- ✓Identify the defined use or type of work in the scheme's terms
- ✓Confirm the zone and any precinct
- ✓Confirm any local plan
- ✓Identify EVERY overlay affecting the premises
- ✓Check the Planning Regulation before the scheme
- ✓Read the table of assessment, then apply overlay tables
- ✓Note that the higher category prevails
- ✓Establish separately whether a building approval is needed
The output is one of five answers: accepted development, accepted subject to requirements, code assessable, impact assessable, or prohibited. Only assessable development needs a DA.
Tell the client the answer at quote stage. A client told upfront that their proposal is impact assessable — public notification, submissions, a decision period measured in months — makes a considered decision. The same client told three months into a contract makes a complaint.
Stage 2 — before you draw
Spend 5 minutes, not 3 weeks
instantDA generates a council-ready planning report for Queensland development applications. No town planner. No waiting.
Get your report →Two things to lock down before design time goes in.
Overlays, again, in detail. Not just which apply, but what each overlay code actually requires you to demonstrate. A flood overlay may dictate floor levels; a bushfire overlay may dictate construction standards; a character overlay may dictate roof form, materials and setbacks. All three change the build cost, not just the paperwork, and finding them after a fixed-price quote is your loss.
State referral triggers. Whether the site touches a state-controlled road, a transport corridor, a waterway, regulated vegetation or a coastal management district. A referral adds a second decision-maker with its own information request power, and a driveway relocated a few metres can be the difference between having one and not.
Where either is uncertain, ask. A pre-lodgement enquiry costs nothing.
Stage 3 — assembling the pack
Now the mechanical part, and the part that decides whether your application is properly made.
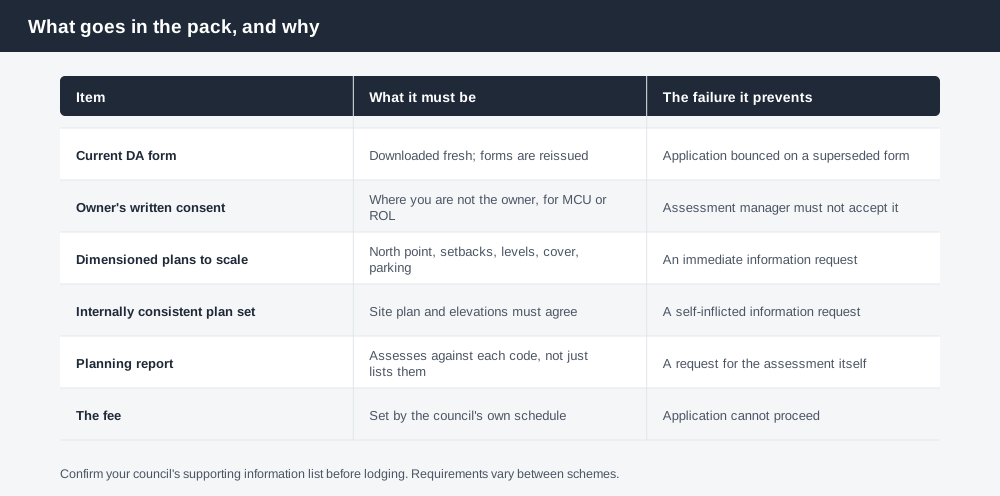
Figure 2: Each item, and the specific failure it prevents.
The current DA form. DA Form 1 for planning applications, DA Form 2 for building work only, or DA Form 1 plus parts 4 to 6 of DA Form 2 where the two are combined. Download it fresh each job — approved forms are reissued and a superseded version can bounce.
Owner's written consent. Required where you are not the owner and the application is for a material change of use or reconfiguring a lot. The assessment manager must not accept the application without it. Chase the signature early; clients travel.
Dimensioned plans, to a stated scale. North point, setbacks to every boundary, existing and proposed levels, site cover, height, parking and access, and existing structures marked as retained or demolished.
Internal consistency. If the site plan says 6 metres and the elevation implies 4.5, the assessor cannot assess either. This is a self-inflicted information request and it is entirely preventable with a five-minute cross-check.
A planning report that actually assesses. Listing the applicable codes is not assessing against them. Planning reports for builders sets out what the document has to do.
The fee. Set by each council's own schedule, not by the state.
Full detail on the package is in what documents council needs for your DA.
Stage 4 — after lodgement
Diarise the confirmation period. Ten business days for the assessment manager to decide whether the application is properly made. You will get either a confirmation notice or an action notice.
Act on an action notice immediately. Twenty business days to comply and notify, or a longer agreed period. Miss it without an agreed extension and the application can be treated as never having been made.
Respond to information requests fast and completely. You have three months, but that time is added to your program, not council's. Partial answers generate second requests.
Read the decision notice properly. Conditions, their source, trigger points, and the currency period. Conditions imposed at a referral agency's direction are not the council's to remove.
Diarise the appeal period. Twenty business days generally, and change representations sit inside it.
Sequencing so planning is not the critical path
The mistake is treating planning as a stage that happens after design and before construction. It does not have to be.
Run the category check at quote. Start the planning work in parallel with engineering and building documentation rather than after them. Where a referral is likely, resolve the trigger before design is locked. Book any pre-lodgement meeting early, since availability is the constraint.
And put the realistic timeline in the contract. A complete code assessable application commonly runs six to nine weeks; one that attracts an information request runs three to four months; impact assessable runs longer again. How to speed up council approval covers what actually moves the needle. Confirm current processing times with the councils you work in most, because they vary between councils and across the year.
Make it a system
The builders who lose least time to planning are not the ones with the best planning knowledge. They are the ones who run the same check on every job, including the ones that look obvious. How to lodge a DA in QLD sets out the statutory sequence this checklist sits inside.
Keep a per-job record: the zone, the overlays found, the category, the date lodged, and the outcome. After a dozen jobs in a council area you will know its patterns better than any guide can tell you.
What to do next
The planning half of this checklist is what an instantDA planning report does — defined use, zone, overlays and a benchmark-by-benchmark assessment against your council's codes — for $169. A town planner preparing the same document typically charges $800–$1,500.
Start with a planning report, or go straight to creating your report.
Frequently asked questions
What should a builder check before quoting a job in Queensland?
What makes an application properly made?
Why do so many applications get an information request?
How long should I allow in my program?
Do I need the owner's consent if I am lodging for a client?
Can planning run in parallel with the rest of my documentation?
Ready to generate your report?
Skip the writing. Get a council-ready planning report in 5 minutes.
Get your report