Key takeaways
- ✓A planning report is the document that demonstrates a proposal complies with the assessment benchmarks in the council's planning scheme.
- ✓It is not a building approval document. Building approval and development approval run on separate Acts with separate decision-makers.
- ✓Not every job needs one. Accepted development needs no DA, so the first question is always the category of assessment.
- ✓The report is only as good as the overlay check behind it. Missed overlays are the single largest source of information requests.
- ✓Owner's consent is required where you are lodging for a client on a material change of use or reconfiguring a lot.
Planning Reports for Builders in Queensland: What They Are and When You Need One
For a builder, planning is rarely the interesting part of a job, and it is frequently the part that costs the most. Not in fees — in dead time. A client who signs in March and cannot start until October has not paid you more, and your crew has to be somewhere in the meantime.
Most of that dead time is avoidable, and most of it traces to the same two errors: not establishing early whether the job needs a development approval at all, and then lodging a planning report that does not actually address the benchmarks the assessor has to work through.
Get a council-ready planning report in 5 minutes — no planner, no waiting.
Get your report →The short answer
A planning report demonstrates that a proposal complies with the assessment benchmarks in the council's planning scheme. It supports a development application, not a building approval. Whether a job needs one depends on the category of assessment, which comes from the defined use, the zone and any overlays in the council's tables of assessment.
What it is, and what it is not
Queensland runs two separate approval systems, and the single most useful thing a builder can internalise is where the line falls.
Building approval sits under the building framework and is decided by a private certifier or the council's building team. It is about structure, fire, energy, amenity and compliance with the building assessment provisions. Structural drawings, engineering certification and energy compliance belong here.
Development approval sits under the Planning Act 2016 and is decided by the assessment manager, normally the council's planning team. It is about the use, siting, scale, and the impacts the planning scheme regulates. The planning report belongs here.
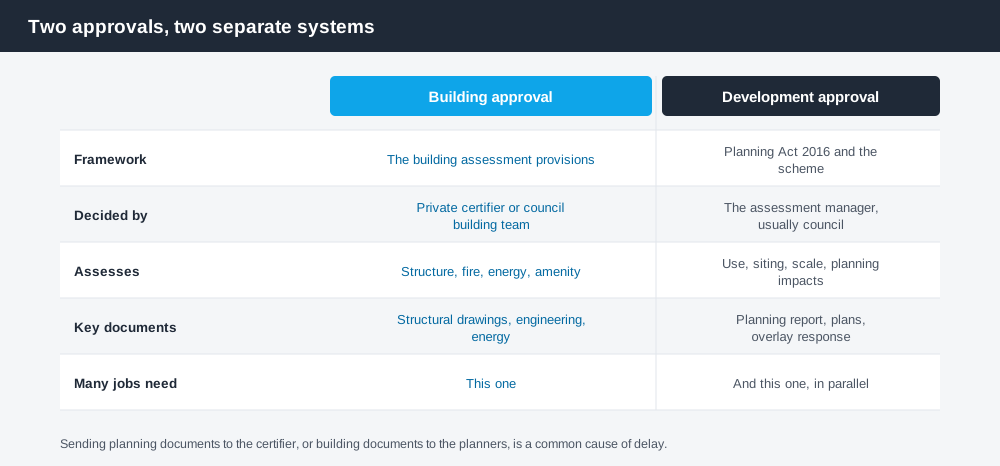
Figure 1: Two systems. Sending documents to the wrong one is a common source of delay.
Plenty of jobs need both, some need only one, and a good number need neither. Building approval versus development approval sets out the distinction in full.
The first question on every job
Spend 5 minutes, not 3 weeks
instantDA generates a council-ready planning report for Queensland development applications. No town planner. No waiting.
Get your report →Not "what will the planning report say" but "is this assessable development at all".
Under the Planning Act 2016 development is prohibited, assessable or accepted. Only assessable development needs a DA. A large share of the work builders do — sheds, carports, decks, patios, internal renovations — can be accepted development, or accepted development subject to requirements, depending on the scheme and the site.
The method takes twenty minutes per job and saves weeks.
- ✓Identify the defined use or type of work
- ✓Find the zone and any precinct
- ✓Identify EVERY overlay affecting the premises
- ✓Check the Planning Regulation before the scheme
- ✓Read the relevant table of assessment
- ✓Apply the overlay tables last
- ✓Note that the higher category always prevails
Do this before you quote, not after you have signed. A client told at quote stage that their job is impact assessable makes a different decision from one told three months in.
What the report has to do
Once a DA is required, the planning report has one job: take each assessment benchmark that applies and show how the proposal meets it.
That means the codes — the zone code, any use code, and every overlay code triggered by the mapping. Queensland codes are written as performance outcomes with acceptable outcomes underneath. Meeting an acceptable outcome is one way of achieving the performance outcome, not the only way, which is what gives you room to move where a design cannot comply.
The sections are predictable: introduction, site description, planning framework, the proposal in detail, the benchmark assessment, justification for any non-compliance, conclusion and appendices. What goes in a planning report sets them out.
The section that decides applications is the non-compliance justification. Listing compliances is clerical. Arguing that a 4.5 metre setback still achieves the performance outcome — because the neighbour's habitable windows face away, because the overshadowing falls on a driveway, because the streetscape rhythm is maintained — is the work.
The overlay check is the whole game
If there is one thing to take from this, it is that missed overlays cause more information requests than anything else.
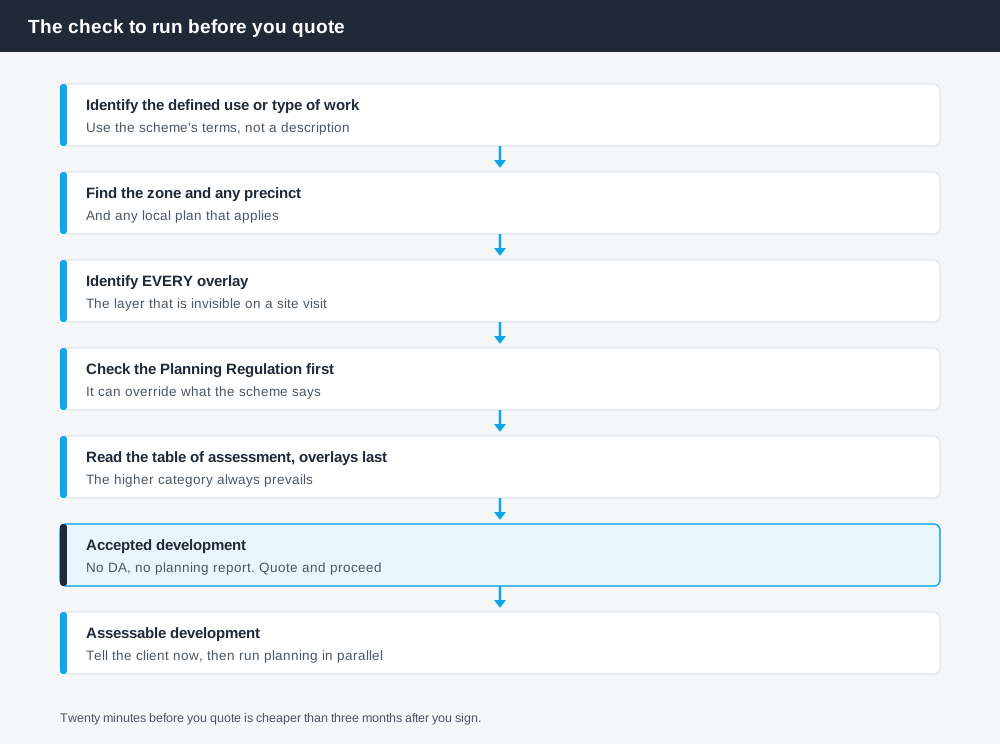
Figure 2: Twenty minutes at quote stage, before anything is drawn.
Overlays are the layer builders skip because they are not visible on site. Flood, bushfire, landslide, acoustic, heritage, character, vegetation, waterway, transport noise — none of them are apparent from a site visit, and every one of them can add a code, a technical report, or a category shift.
They also change your build cost, not just your paperwork. A flood overlay can dictate floor levels. A bushfire overlay can dictate construction standards. Finding that at DA stage is inconvenient; finding it after you have quoted a fixed price is worse.
Confirm overlays against your council's mapping for every job, and treat a clean result as worth recording.
Owner's consent, and other lodgement traps
You are usually not the owner, which matters legally. A development application must be accompanied by the owner's written consent where the applicant is not the owner and the application is for a material change of use or reconfiguring a lot. Without it the assessment manager must not accept the application.
Build that into your process. Getting a signature from a client who has since gone overseas is not a five-minute job.
Two others worth systematising. Use the current DA forms — approved forms are reissued, and a superseded version can bounce an application. And keep plan sets internally consistent: a site plan and an elevation that disagree about a setback generates an information request as reliably as a missing document. What documents council needs for your DA sets out the full package.
Sequencing it so it does not stall the job
Planning is not sequential with everything else. It can run in parallel.
Do the category check at quote stage. Where a DA is needed, start the planning work while engineering and building documentation are being prepared, rather than after. Where a state referral looks likely, get advice on it before design is locked, because a driveway moved a few metres can be the difference between a referral and none.
And build the realistic timeline into your contract and your program rather than the statutory one. A clean code assessable application is commonly six to nine weeks; one that attracts an information request runs to three or four months. The builder's council approval checklist turns this into a repeatable process.
Confirm current processing times with the councils you work in most — they vary, and they vary across the year.
What to do next
An instantDA planning report gives you the benchmark-by-benchmark assessment for a job — defined use, zone, overlays and your council's applicable codes — for $169. A town planner preparing the same document typically charges $800–$1,500, which on a domestic job is often the difference between the client proceeding and not.
Start with a planning report, or go straight to creating your report.
Frequently asked questions
What is a planning report and does every job need one?
Is a planning report the same as building approval documentation?
How do I check quickly whether a job needs a DA?
Do I need the owner's consent to lodge for a client?
What causes most information requests?
How long should I allow for planning in my program?
Ready to generate your report?
Skip the writing. Get a council-ready planning report in 5 minutes.
Get your report