Key takeaways
- ✓Height above ground is the factor that most often decides whether a deck needs building approval.
- ✓Councils commonly treat a deck at or above about 1m as requiring building approval; low freestanding decks are frequently exempt.
- ✓Attaching a deck to the house or adding a roof changes the answer, even if the footprint doesn't change.
- ✓Even an exempt deck still has to meet boundary setbacks and the planning scheme.
- ✓Flood, bushfire and character overlays can move a deck out of accepted development entirely.
Do You Need Council Approval for a Deck in QLD?
You'll usually hear this called a development application, or DA — that's the formal name for council approval under the Planning Act 2016. With a deck, the DA is rarely the issue. What decides a deck in Queensland is a single measurement most people never take: how high the deck surface sits above the ground beneath it.
Get a council-ready planning report in 5 minutes — no planner, no waiting.
Get your report →The short answer
A low, freestanding, unroofed deck in Queensland is commonly exempt from building approval. Councils applying the Building Regulation 2021 generally treat a deck at or above about 1m above the surface below as needing building approval from a private certifier. Attaching it to the house, roofing it or enclosing it triggers approval regardless of height.
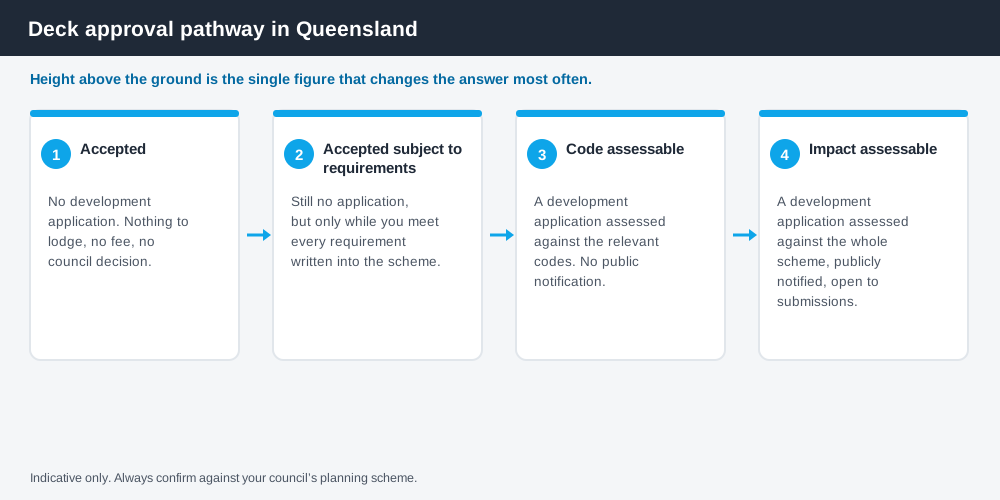
Figure 1: The categories of assessment a deck can fall into.
The height threshold, and how honest to be about it
The Building Regulation 2021 exempts certain small class 10 structures from the building assessment provisions, and the dimensional criteria in section 4 cap plan area at 10m², height at 2.4m above natural ground, mean height at 2.1m and any side at 5m.
The commonly cited figure for decks — that building approval is needed at 1m or more above the surface below — is how Queensland councils apply and explain those provisions in practice, and you will see it stated consistently on council building pages across the state. It is a reliable working rule. It is not a number you should treat as a universal statutory guarantee without checking your own council's building page, because the way councils express the deck test does vary.
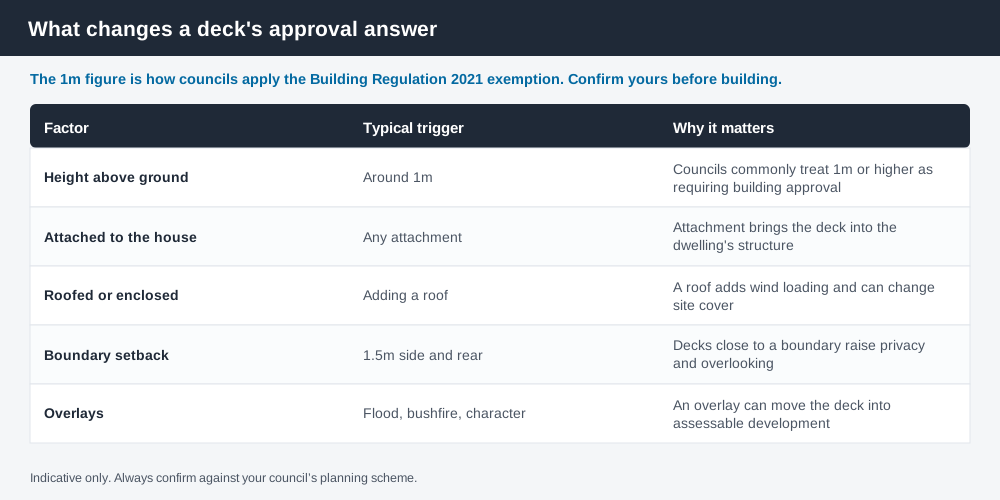
Figure 2: The factors that change a deck's approval answer.
Why attachment matters more than size
Spend 5 minutes, not 3 weeks
instantDA generates a council-ready planning report for Queensland development applications. No town planner. No waiting.
Get your report →A freestanding deck sitting 300mm off the lawn is a low platform. Bolt the same deck to the house, and it becomes part of the dwelling's structure. The connection has to be waterproofed and detailed so it doesn't rot the bearer or channel water into the frame, and the load path changes. Certifiers treat attached decks quite differently from freestanding ones for that reason.
The same is true of a roof. Add roofing over an existing deck and you've added wind uplift, changed the site cover figure in the planning scheme, and created a new stormwater path that has to go somewhere lawful. A deck that needed nothing can become a project that needs both a certifier and a stormwater plan.
- ✓Is the deck 1m or more above the surface below?
- ✓Is it attached to the dwelling?
- ✓Is it roofed, or will it be?
- ✓Does it sit within the boundary setbacks?
- ✓Is the property affected by a flood, bushfire or character overlay?
If the answer to the first three is no and the last two come back clean, you are very likely in the "build it" category.
Low deck versus raised deck
The practical difference between the two runs well beyond the approval question.
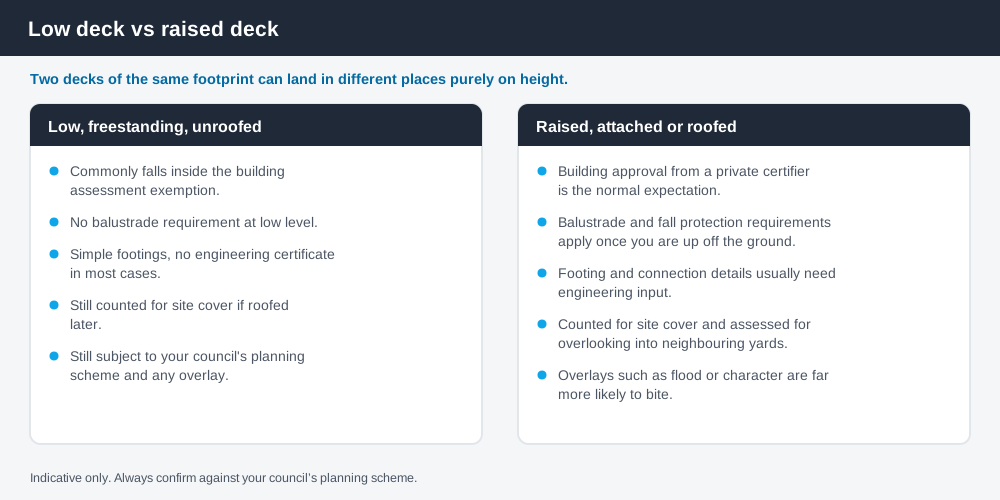
Figure 3: How a low deck and a raised deck differ in practice.
Once you are up off the ground, fall protection applies — balustrade height and infill spacing become mandatory rather than optional, and they are among the most common defects certifiers pick up. Footings and connections generally need engineering input. And a raised deck looks into neighbouring yards, which is where the planning scheme starts to have opinions about privacy and overlooking even when no development application is required.
Setbacks and site cover
An exemption from building approval is not an exemption from siting rules. The Queensland Development Code sets siting standards in MP1.1 for lots under 450m² and MP1.2 for lots of 450m² and over, with side and rear setbacks commonly at 1.5m for structures with walls up to 4.5m.
An unroofed deck at ground level is treated more generously than a roofed structure in most schemes, but a raised deck close to a boundary is a real privacy issue and councils treat it as one. If your deck can't meet the setbacks, section 33 of the Building Act 1975 allows council to exercise discretion over siting, which councils run as a design and siting application.
Site cover is worth checking too. Planning schemes cap the proportion of a lot that can be covered by roofed structures — an unroofed deck usually sits outside that count, but roof it and it goes in.
Where overlays change the answer
This is the part most deck guides skip. Your property may carry overlays that sit over the top of the zone, and a deck that would be accepted development on a clean block can be pushed into code assessable or impact assessable development by one of them.
Flood overlays set minimum floor levels and can restrict what you build in the flow path. Bushfire overlays impose construction requirements on decks — the deck is often the most vulnerable part of a house in a fire. Character and heritage overlays restrict what you can add to the rear or side of a pre-war dwelling, and in some Queensland councils that control is strict. Vegetation overlays matter if the deck means removing a tree.
Queensland's planning schemes follow the Queensland Planning Provisions structure, but each council writes its own overlay codes on top. Two neighbouring councils will not necessarily treat the same deck the same way.
What to do next
Measure the height first — it takes a minute and it decides most of the question. Then check attachment and roofing. Then look up your zone and overlays in your council's planning scheme, and check your setbacks. The Queensland Government's guidance on when building approval is not needed is a good place to start at the state level.
If you'd rather have your zone, overlays and likely category of assessment set out for your actual address, an instantDA planning report covers it for $169 — against the $800–$1,500 a town planner typically charges for a preliminary opinion. You can start a report in a few minutes.
Then confirm with your council. Their scheme and their building page govern your block, and both get updated.
Roofing the deck changes the answer, so if that's on the cards read council approval for a patio and council approval for a verandah first. An open-batten structure with no solid roof is treated differently again — see council approval for a pergola.
Frequently asked questions
How high can a deck be in QLD without approval?
Do I need council approval for a low deck in Queensland?
Does attaching a deck to the house change whether I need approval?
Do I need approval to put a roof over my deck?
Do decks need a balustrade in QLD?
Can I build a deck in a flood overlay?
Ready to generate your report?
Skip the writing. Get a council-ready planning report in 5 minutes.
Get your report