Key takeaways
- ✓A roofed patio is expressly carved out of the small class 10 exemption, so the 10m² concession does not rescue it.
- ✓Building approval comes from a private certifier under the Building Act 1975; a development application goes to council under the Planning Act 2016. They are separate.
- ✓Attaching the patio to the house almost always means building approval, because the connection and the wind uplift both have to be designed.
- ✓A roofed patio adds to site cover, and site cover is what most often pushes an otherwise accepted project into assessable development.
- ✓In a tropical cyclone area the small-structure exemption does not apply at all.
Do You Need Council Approval for a Patio in QLD?
You'll usually hear this called a development application, or DA — that's the formal name for council approval under the Planning Act 2016. For a patio, though, the DA is usually the smaller half of the question. The bigger half is building approval, which is a different process under a different Act, decided by a different person.
Get a council-ready planning report in 5 minutes — no planner, no waiting.
Get your report →The short answer
Almost always, yes — a roofed patio needs building approval from a private certifier. The small class 10 exemption in the Building Regulation 2021 is expressly switched off for a roofed deck, so size does not save you. A development application is usually needed only if site cover, setbacks or an overlay apply.
That answer has two halves, and separating them is the single most useful thing you can do before you spend money.
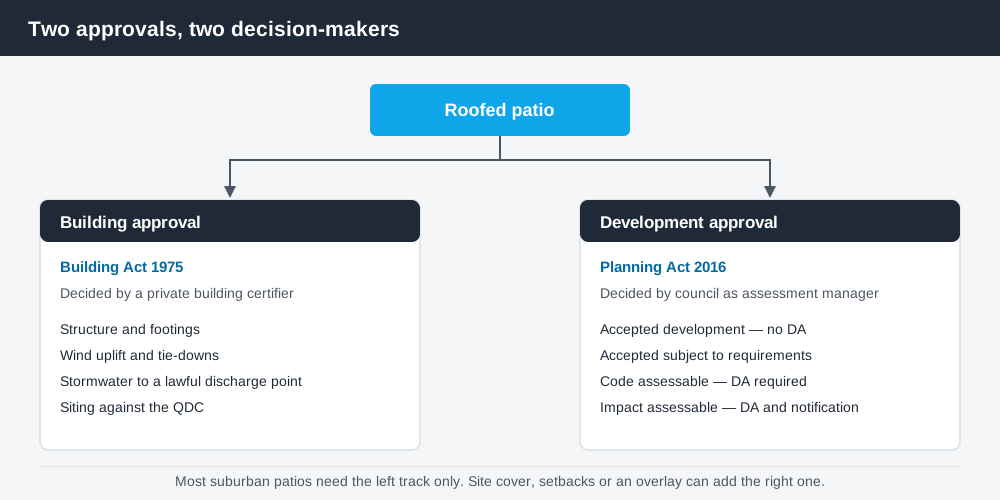
Figure 1: Building approval and development approval are two separate tracks.
Building approval is decided under the Building Act 1975 by a private building certifier. It is about structure, wind, fire and siting — will it stand up, and is it sited lawfully.
Development approval is decided under the Planning Act 2016 by your council as assessment manager, against the assessment benchmarks in its planning scheme. It is about land use — is this the kind of thing that belongs here, at this scale.
You can need one, both, or neither. For a typical suburban patio you usually need the first and not the second.
Why the size exemption does not help a roofed patio
Schedule 1, section 13 of the Building Regulation 2021 declares certain small class 10 building work to be accepted development, so no building approval is required. The requirements are cumulative.
- ✓Plan area no more than 10m²
- ✓Height no more than 2.4m above natural ground
- ✓Mean height no more than 2.1m
- ✓No side longer than 5m
Here is the part most homeowners miss. Section 13(1) lists work the exemption does not apply to at all, and one of those exclusions is building work "for a deck that is roofed or higher than 1m above the deck's natural ground surface". A roofed patio is exactly that. So the ten-square-metre concession is not a threshold you can design down to — it is simply unavailable.
The section also does not apply within Wind Region C, the tropical cyclone area defined in AS 1170.2-2011. If you are north of roughly Bundaberg on the coast, check your wind region before you assume any exemption applies to anything.
What the certifier assesses
Spend 5 minutes, not 3 weeks
instantDA generates a council-ready planning report for Queensland development applications. No town planner. No waiting.
Get your report →Wind uplift is the main event. A roofed structure attached to a house is one of the more common failure points in a severe weather event, and Queensland's wind classifications are demanding. Expect the certifier to look at footing size and depth, post and beam sizing, the tie-downs holding the roof down to the posts and the posts down to the footings, and — if the patio is attached — how the flashing at the house connection keeps water out of the wall frame.
Stormwater comes next. A roofed patio sheds water that previously soaked into the ground, and that water has to reach a lawful point of discharge. Directing it onto a neighbour's land is not a lawful point of discharge, and it is a common source of disputes years after the build.
The certifier also checks siting against the Queensland Development Code, and refers non-compliance to council for a design and siting decision.
Setbacks and site cover
Siting standards sit in QDC MP1.1 for lots under 450m² and MP1.2 for lots of 450m² and over. On a standard lot, expect roughly 6m from a road boundary and about 1.5m from a side or rear boundary for a wall up to 4.5m high.
Class 10a structures get a concession that allows closer siting where the structure is low, and it is limited by length — generally no more than 9m of building within the boundary clearance along any one boundary. That figure quietly matters, because a patio along the side of a house plus an existing carport can consume it between them.
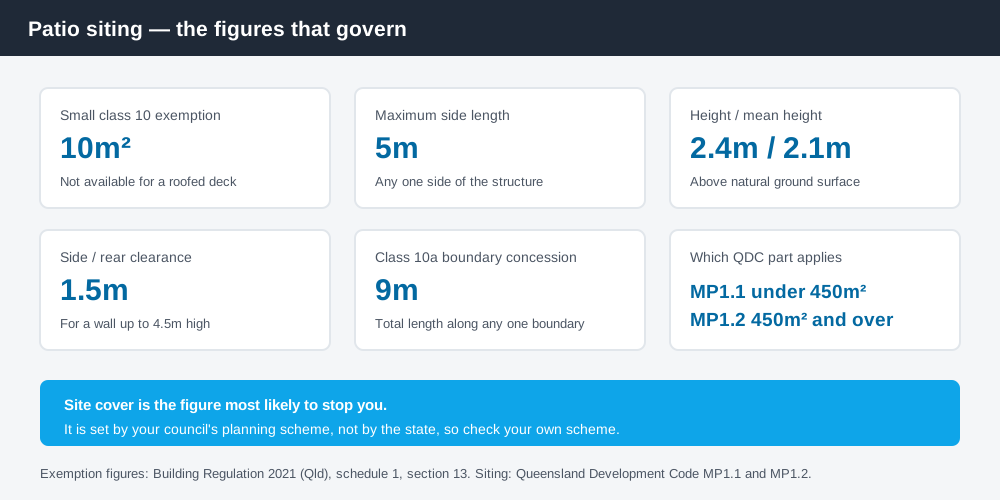
Figure 2: The siting figures that govern a typical suburban patio.
Site cover is the constraint that catches people on smaller lots. Planning schemes cap the proportion of a lot that can be roofed, and a house, a carport, a shed and a roofed patio add up faster than most owners expect. If a roofed patio takes you over the cap, the work stops being accepted development and becomes assessable — meaning a development application, a fee and a council decision measured in weeks rather than days.
Queensland's planning schemes follow the Queensland Planning Provisions structure, but each council layers its own codes and overlays on top. They are not uniform, so the site cover figure in the next council along is not evidence of anything about yours.
Overlays and other things that change the answer
A flood overlay can restrict what you build in a flow path or require a minimum floor level. A bushfire overlay imposes construction requirements. A character or heritage overlay — strict in several Queensland councils for pre-war housing — can control what you add to the front or side of a dwelling and how it looks from the street. You can check what applies to your land on your council's planning scheme mapping and on the Queensland Globe, the state's free property and spatial mapping tool.
What to do next
Work in this order: confirm your wind region, confirm whether the patio is attached, measure your existing roofed area against the site cover cap, check your setbacks, then check your overlays. The Queensland Government's guidance on when you don't need building approval covers the state-level position, and your council's planning scheme covers your block.
If you'd rather see your zone, your overlays and your likely category of assessment in one document than work through a scheme yourself, an instantDA planning report does that for your address for $169 — against the $800–$1,500 a town planner typically charges for a preliminary opinion. You can start a report in a few minutes.
If you are still choosing between designs, the roof is the decision that matters most: an open-battened frame is treated very differently, and council approval for a pergola sets out how. If your structure runs along the front or side of the house rather than off the back, read council approval for a verandah, because the siting rules bite harder there. And if you suspect the roofed area is your real constraint, site cover in QLD explains how the cap is measured and what counts towards it.
Then confirm the final position with your council and your certifier before you order materials.
Frequently asked questions
Do I need building approval for a patio in QLD?
Do I need a development application for a patio?
Does a patio count towards site cover in Queensland?
How close to the boundary can a patio be in QLD?
Does an attached patio need different approval to a freestanding one?
What if I am in a cyclone area?
Ready to generate your report?
Skip the writing. Get a council-ready planning report in 5 minutes.
Get your report