Key takeaways
- ✓An open-battened pergola and a solid-roofed patio are treated very differently, even at the same footprint.
- ✓The building assessment exemption is small — 10m² plan area with no side longer than 5m — so most usable pergolas exceed it.
- ✓A solid roof adds wind uplift, adds to site cover and creates a stormwater path that has to be resolved.
- ✓Most pergolas in a residential zone are accepted development, so no development application is needed.
- ✓Adding a roof sheet to an approved open pergola is new building work, not a minor change.
Do You Need Council Approval for a Pergola in QLD?
You'll usually hear this called a development application, or DA — that's the formal name for council approval under the Planning Act 2016. For a pergola, the DA is rarely what you'll be dealing with. The question that actually determines your project is much simpler: does it have a roof sheet on it, or open battens?
Get a council-ready planning report in 5 minutes — no planner, no waiting.
Get your report →The short answer
A small open pergola escapes building approval only if its plan area is under 10m², its height under 2.4m, its mean height under 2.1m and no side longer than 5m. Most usable pergolas exceed that, so a private certifier is needed. On the planning side a pergola in a residential zone is normally accepted development.
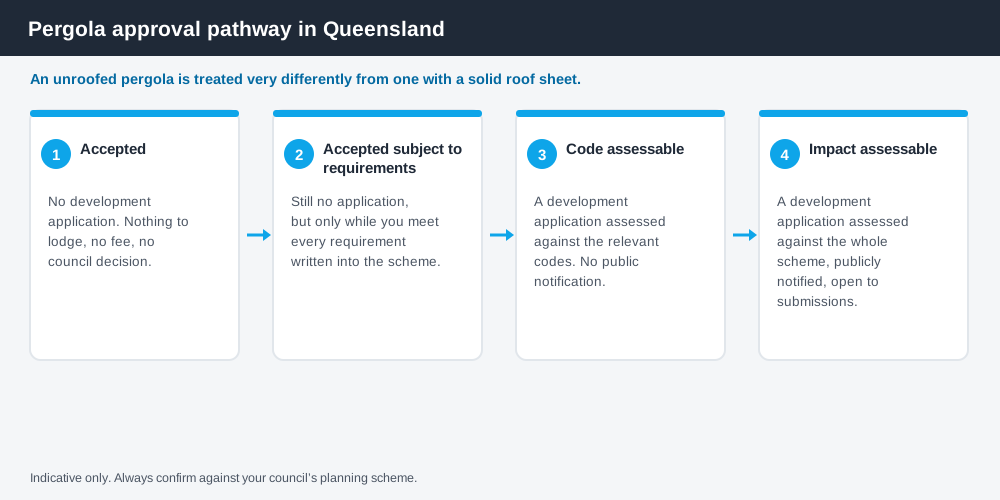
Figure 1: The categories of assessment a pergola can fall into.
Open battens versus a solid roof
This is the distinction the whole article turns on, and it is the one homeowners most often get wrong — usually by starting with an open pergola and adding roof sheeting later, assuming it's a detail.
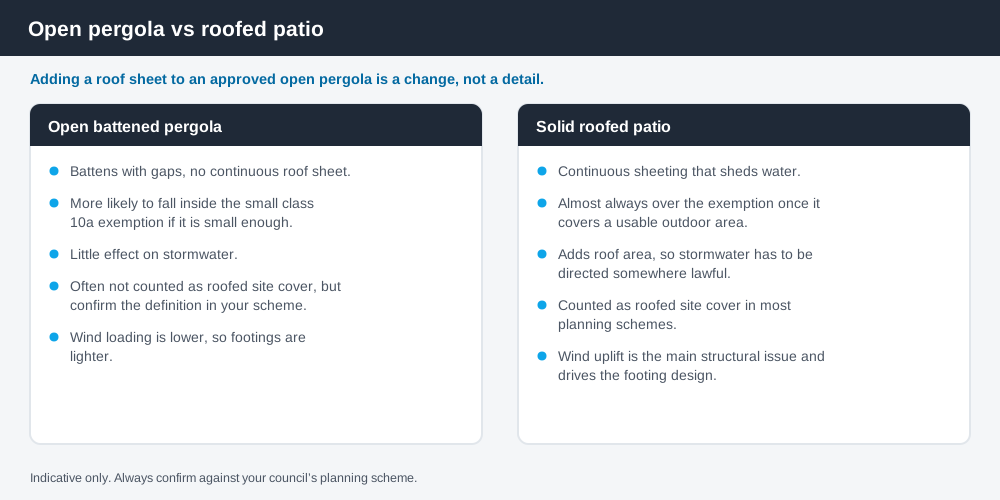
Figure 2: How an open pergola and a roofed patio differ.
An open-battened pergola has gaps between the battens. Water falls through it. Wind passes through it. It sheds no stormwater, and in most planning schemes it does not count as roofed site cover — though it is worth checking how your scheme defines the term, because definitions differ between councils.
A solid-roofed structure is a different animal. It sheds water, so the stormwater has to be directed somewhere lawful and not onto the neighbour. It catches wind uplift, which is the governing structural load and drives the size of your footings and tie-downs. And it counts as roofed area for site cover in essentially every scheme.
The size exemption, and why it rarely applies
Spend 5 minutes, not 3 weeks
instantDA generates a council-ready planning report for Queensland development applications. No town planner. No waiting.
Get your report →Section 4 of the Building Regulation 2021 exempts a small class 10 structure from the building assessment provisions, and the criteria are cumulative.
- ✓Plan area no more than 10m²
- ✓Height no more than 2.4m above natural ground
- ✓Mean height no more than 2.1m
- ✓No side longer than 5m
Ten square metres is about 3.1m by 3.1m — enough for a small table and four chairs, and no more. A pergola over a normal outdoor entertaining area is typically 4m by 6m or larger, which fails on both plan area and side length. The 2.4m height limit is also tighter than it sounds once you allow for head clearance under a beam and a fall for drainage.
So the realistic assumption is that your pergola needs building approval, and the exemption is a pleasant surprise rather than a plan.
What the certifier checks
Wind uplift is the main event. Queensland has demanding wind classifications, particularly in coastal and northern regions, and a roofed outdoor structure attached to a house is one of the more common failure points in a severe weather event. The certifier will look at footing size and depth, post and beam sizing, the tie-downs holding the roof to the posts and the posts to the footings, and — if the pergola is attached — how it connects to the dwelling without letting water into the frame.
If the structure sits close to a boundary, the certifier also checks siting against the Queensland Development Code, and refers non-compliance to council.
Setbacks and site cover
Siting standards live in QDC MP1.1 for lots under 450m² and MP1.2 for lots of 450m² and over. On a standard lot, expect around 6m from a road boundary and about 1.5m from a side or rear boundary for a wall up to 4.5m high. Class 10a structures get a concession allowing closer siting where the structure is short and low — generally no more than 9m of length along that one boundary, with clearance kept from a neighbour's habitable-room windows.
Site cover is the constraint that catches people on smaller lots. Schemes cap the proportion of the lot that can be roofed, and a house, carport, shed and roofed patio add up quickly. If a roofed pergola takes you over the cap, the work moves out of accepted development and into assessable development — meaning a development application, a fee and a council decision.
That is also the reason an open-battened design is sometimes the smarter answer on a tight block, not just the cheaper one.
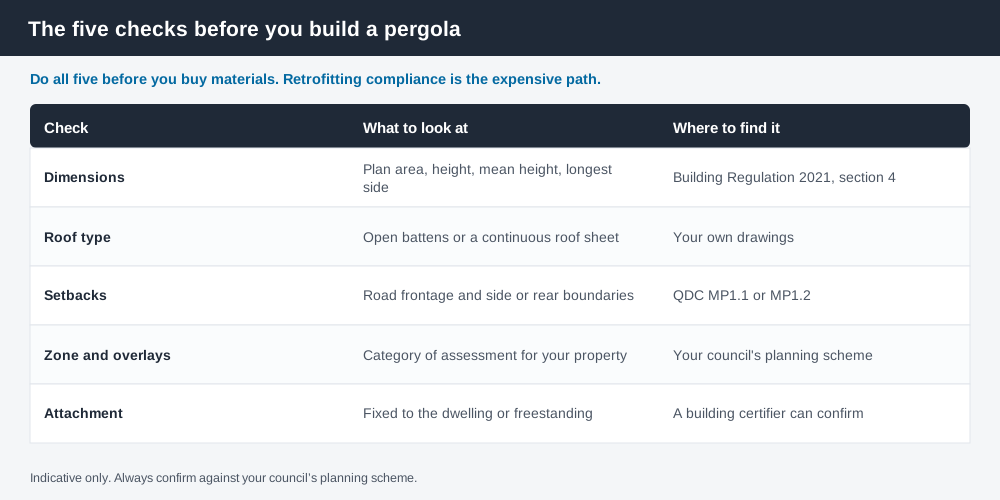
Figure 3: The five checks to complete before you buy materials.
When the answer changes
Overlays are the main variable. A flood overlay can restrict what you build in the flow path. A bushfire overlay imposes construction requirements. A character or heritage overlay — strict in several Queensland councils for pre-war housing — can control what you add to the front or side of a dwelling and what it looks like. Queensland's planning schemes follow the Queensland Planning Provisions structure, but the overlay codes are written council by council, so don't assume the neighbouring council's rules apply to yours.
What to do next
Run the five checks in order: dimensions, roof type, setbacks, zone and overlays, and attachment. The Queensland Government's guidance on when building approval is not needed covers the state-level position; your council's planning scheme covers your block.
If you'd rather see your zone, your overlays and your likely category of assessment in one document rather than working through a scheme yourself, an instantDA planning report does that for your address for $169 — against the $800–$1,500 a town planner typically charges for a preliminary opinion. You can start a report in a few minutes.
Then confirm the final position with your council before you order. If you think you might roof the pergola later, tell your certifier now — designing the footings for the end state costs almost nothing at the start and a great deal afterwards.
Once you put a solid roof on it, it stops being a pergola for approval purposes — council approval for a patio and council approval for a verandah cover that case. If the structure is a raised platform rather than an overhead frame, see council approval for a deck.
Frequently asked questions
Do I need building approval for a pergola in QLD?
Does an open pergola need approval if it has no roof?
Do I need a development application for a pergola?
Does a pergola count towards site cover in Queensland?
Can I add a roof to my existing pergola later?
How close to the boundary can a pergola be in QLD?
Ready to generate your report?
Skip the writing. Get a council-ready planning report in 5 minutes.
Get your report