Key takeaways
- ✓A roofed verandah is excluded from the small class 10 exemption in the Building Regulation 2021, so building approval is the realistic assumption.
- ✓Where the verandah sits matters more than what it is made of — a front verandah faces the road setback and the character overlay, a rear one usually does not.
- ✓In a character overlay, a verandah on the street elevation can be assessable development even when the building work itself is straightforward.
- ✓Raising the floor more than 1m above natural ground surface independently removes the exemption.
- ✓Confirm your wind region first — the exemption does not operate at all in a tropical cyclone area.
Do You Need Council Approval for a Verandah in QLD?
You'll usually hear this called a development application, or DA — that's the formal name for council approval under the Planning Act 2016. For most outdoor structures a DA never comes into it. A verandah is the exception that most often does, and the reason is simple: verandahs tend to go on the front of the house, where planning rules are strictest.
Get a council-ready planning report in 5 minutes — no planner, no waiting.
Get your report →The short answer
A roofed verandah normally needs building approval from a private certifier, because the small class 10 exemption in the Building Regulation 2021 does not apply to a roofed deck. A development application is usually not required for a rear verandah, but a front verandah in a character or heritage overlay often is.
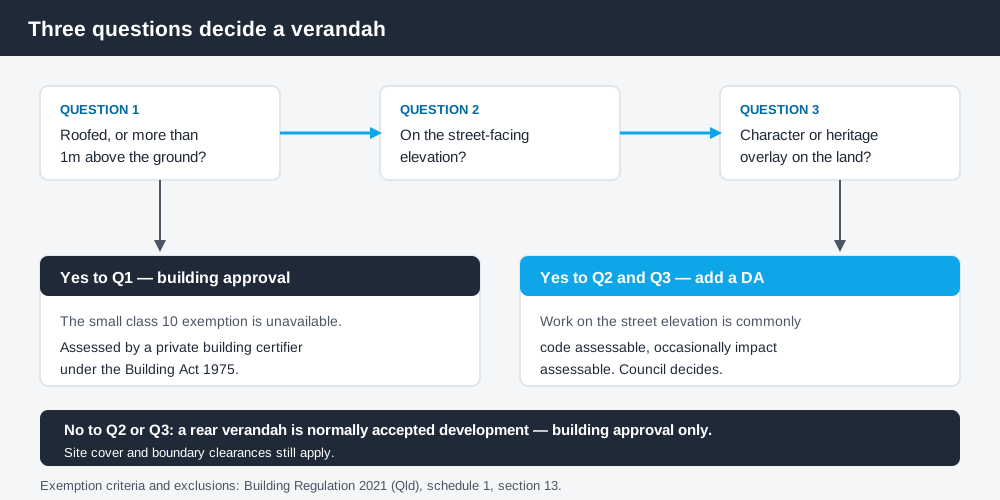
Figure 1: Three questions decide which approvals a verandah needs.
Building approval and development approval are not the same thing
This trips up more Queensland homeowners than any other point, so it is worth being blunt about it.
Building approval is issued under the Building Act 1975 by a private building certifier. It answers a structural and siting question — will it stand up in the wind, does it shed water lawfully, is it sited within the Queensland Development Code.
Development approval is issued under the Planning Act 2016 by your council as assessment manager, assessed against the benchmarks in its planning scheme. It answers a land use and appearance question.
For a rear verandah you typically need the first only. For a front verandah on a pre-war house in a character area you can easily need both, and the second is the one that takes weeks.
Why the size exemption rarely rescues a verandah
Spend 5 minutes, not 3 weeks
instantDA generates a council-ready planning report for Queensland development applications. No town planner. No waiting.
Get your report →Schedule 1, section 13 of the Building Regulation 2021 declares small class 10 building work to be accepted development where all of the following are met.
- ✓Plan area no more than 10m²
- ✓Height no more than 2.4m above natural ground
- ✓Mean height no more than 2.1m
- ✓No side longer than 5m
Two exclusions in section 13(1) matter here, and either one on its own is fatal to the exemption. The first is that the section does not apply to building work for a deck that is roofed. A verandah is roofed by definition. The second is that it does not apply to a deck higher than 1m above the deck's natural ground surface — which describes most Queensland verandahs on a raised timber house.
The exemption also does not operate within Wind Region C, the tropical cyclone area under AS 1170.2-2011. Confirm your wind region before you assume anything.
Front verandah or rear verandah
Same materials, same span, same certifier — and a genuinely different planning answer, purely because of where it sits.
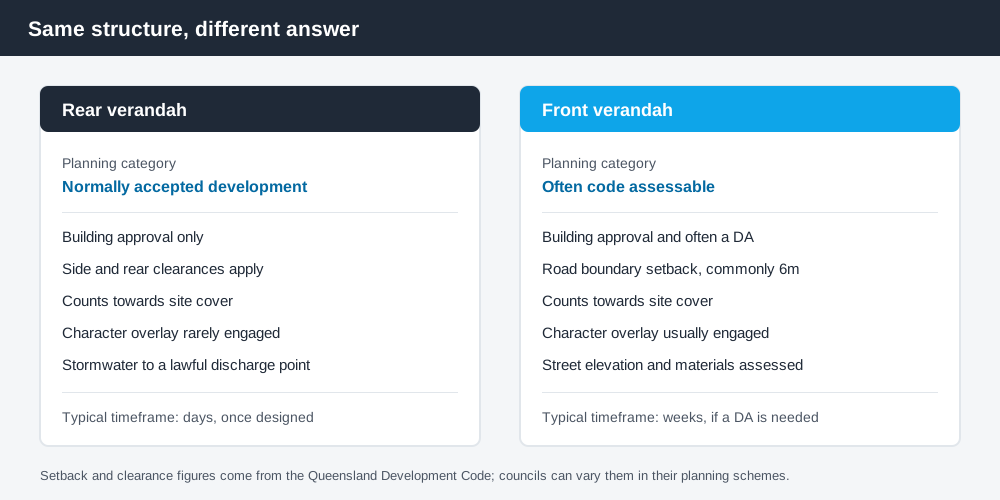
Figure 2: The same structure faces different rules front and rear.
A rear verandah sits behind the house, contributes to site cover and has to meet rear and side boundary clearances. It is normally accepted development under the planning scheme, so no development application is needed.
A front verandah has to clear the road boundary setback, which is commonly around 6m on a standard lot and is often the binding constraint on a house already built close to its front alignment. It also changes the street elevation, which is precisely what a character or heritage overlay regulates.
What a character overlay does
Several Queensland councils apply character or heritage protection to pre-war housing, and the codes are written council by council. Queensland's planning schemes follow the Queensland Planning Provisions structure, but each council layers its own codes and overlays on top — they are not uniform, and the neighbouring council's rules tell you nothing reliable about yours.
Where a character overlay applies, work on the street-facing part of a dwelling is commonly code assessable, and sometimes impact assessable. In practice that can cut either way. A traditional verandah that reinstates a lost element is often welcomed; an enclosed or aluminium-framed one on the front elevation is where applications get refused or heavily conditioned.
Check what applies to your land on your council's planning scheme mapping and on the Queensland Globe, the state's free property and spatial mapping tool.
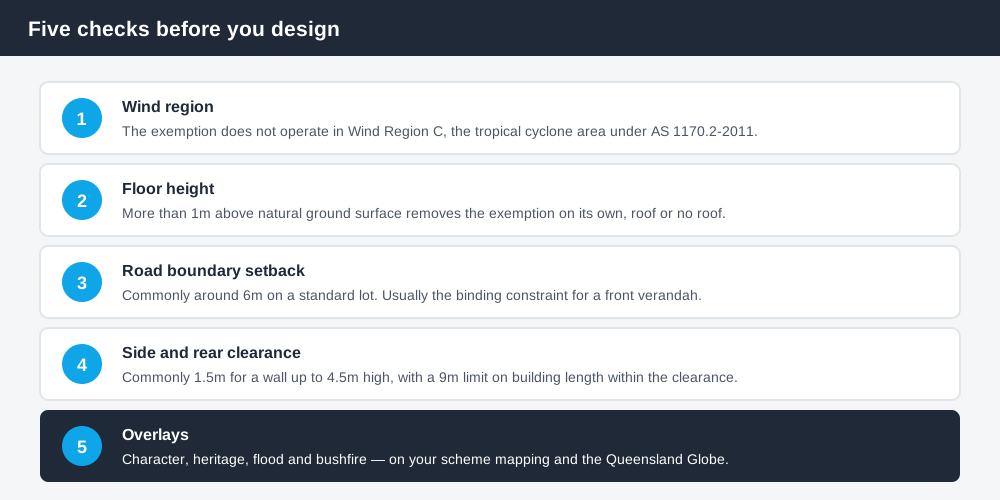
Figure 3: The five checks to complete before you commit to a design.
What the certifier will look at
Wind uplift governs. A roof attached to a house and open on three sides collects uplift that has to be carried through the tie-downs, into the posts, into the footings. On a raised house the posts are longer, which adds a bending problem the certifier will size for.
Then the house connection: how the new roof meets the existing one, and how the flashing keeps water out of the wall frame. And then stormwater — a verandah roof sheds water that used to soak in, and it has to reach a lawful point of discharge rather than the neighbour's yard.
What to do next
Run the checks in order: wind region, roofed or not, floor height above natural ground, position relative to the road boundary, then overlays. Only then price the build. The Queensland Government's guidance on when you don't need building approval covers the state-level position; your council's planning scheme covers your block.
If you'd rather see your zone, your overlays and your likely category of assessment in one document than work through a scheme yourself, an instantDA planning report does that for your address for $169 — against the $800–$1,500 a town planner typically charges for a preliminary opinion. You can start a report in a few minutes.
If your structure is going on the back of the house rather than the front, the planning side gets much simpler, and council approval for a patio covers that case directly. If a character overlay does apply to your address, read the character overlay in QLD before you draw anything, because it shapes the design rather than just the paperwork. And if the front setback is what is squeezing you, boundary setbacks in QLD sets out the figures and the concessions.
Then confirm the position with your council and your certifier before you order materials. Getting an overlay answer in writing early costs nothing and occasionally saves a design.
Frequently asked questions
Do I need building approval for a verandah in QLD?
Do I need a development application for a verandah?
How far from the front boundary does a verandah have to be?
Can I build a verandah on a character house in Queensland?
Does a verandah count towards site cover?
Does enclosing a verandah later need approval?
Ready to generate your report?
Skip the writing. Get a council-ready planning report in 5 minutes.
Get your report