Key takeaways
- ✓Site cover measures the proportion of your lot covered by buildings and structures roofed with impervious materials.
- ✓The QDC acceptable solution for a house is 50% of the lot area — but your planning scheme may set a lower figure.
- ✓Roofed patios, carports, garages and sheds all count. An unroofed deck or a paved area generally does not.
- ✓Site cover is the constraint that most often turns an otherwise accepted project into assessable development.
- ✓Plot ratio is a different measure — it counts floor area across all levels, not the footprint.
Site Cover and Plot Ratio in QLD
Site cover is the quiet constraint. It rarely appears in the first conversation about a project, it is not what anyone measures on a site visit, and then a certifier runs the numbers and a straightforward patio turns into a development application.
The reason is arithmetic. A house, a garage, a shed and a roofed patio each look modest on their own. Added together on a suburban block, they add up faster than almost anyone expects.
Get a council-ready planning report in 5 minutes — no planner, no waiting.
Get your report →The short answer
Site cover is the proportion of your lot covered by buildings and structures roofed with impervious materials. The Queensland Development Code acceptable solution for a house is 50% of the lot area. Your council's planning scheme may set a lower figure, and the lower one governs.
The definition is doing real work in that sentence. Roofed with impervious materials is the test, not "built on".
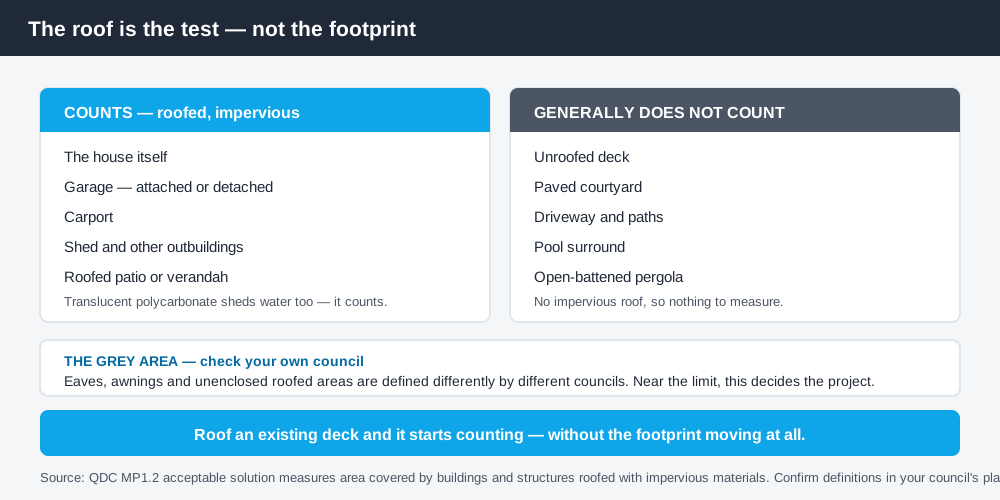
Figure 1: The roof is the test, not the footprint.
What counts
Anything with a solid, impervious roof is in. That means the house itself, an attached or detached garage, a carport, a shed, and a roofed patio or verandah — including one with a translucent polycarbonate roof, which sheds water just as effectively as steel.
What generally does not count is anything unroofed: an open deck, a paved courtyard, a driveway, a path, a pool surround. An open-battened pergola is usually treated as outside the calculation too, precisely because it does not shed water — which is one of the reasons a pergola and a patio are treated so differently in Queensland. Council approval for a pergola in QLD sets out that distinction and what it means for approval.
- ✓Counts — house, garage, carport, shed, roofed patio or verandah
- ✓Generally does not count — open deck, paving, driveway, pool surround, open-battened pergola
- ✓Check your scheme — eaves, awnings and unenclosed roofed areas are defined differently by different councils
Eaves and awnings are the genuine grey area, and different councils treat them differently. If you are close to the limit, that detail can decide the project, so do not assume the treatment you read about elsewhere applies to your council.
Where the 50% figure comes from
Spend 5 minutes, not 3 weeks
instantDA generates a council-ready planning report for Queensland development applications. No town planner. No waiting.
Get your report →The Queensland Development Code is a state building document established by section 13 ("Queensland Development Code") of the Building Act 1975. Under MP1.2, which applies to single detached housing on lots of 450m² and over, the acceptable solution is that the maximum area covered by all buildings and structures roofed with impervious materials does not exceed 50% of the lot area. MP1.1 covers lots under 450m² and handles small-lot situations with additional nuance, so read the applicable part rather than assuming the two are identical.
Your planning scheme is the other half of the answer. Many councils set a site cover figure for each zone, and in small-lot, character and low density zones that figure is often well below 50%. Queensland's planning schemes follow the Queensland Planning Provisions structure, but each council layers its own codes on top. They are not uniform. The Queensland Development Code, explained covers how the code and the scheme interact, including when a council substitutes its own provisions.
Why it stops projects
Site cover is the single most common reason a small backyard structure changes category. A patio, carport or shed that would otherwise be straightforward pushes the total roofed area past the cap, and at that point the work is no longer accepted development — it becomes assessable, requiring a development application, a fee and a council decision measured in weeks rather than days.
That escalation is disproportionate to the structure. It is a 20m² patio, but the consequence is a full application. Council approval for a patio in QLD explains why a roofed patio in particular is so often the tipping point, and council approval for a shed in QLD does the same for outbuildings.
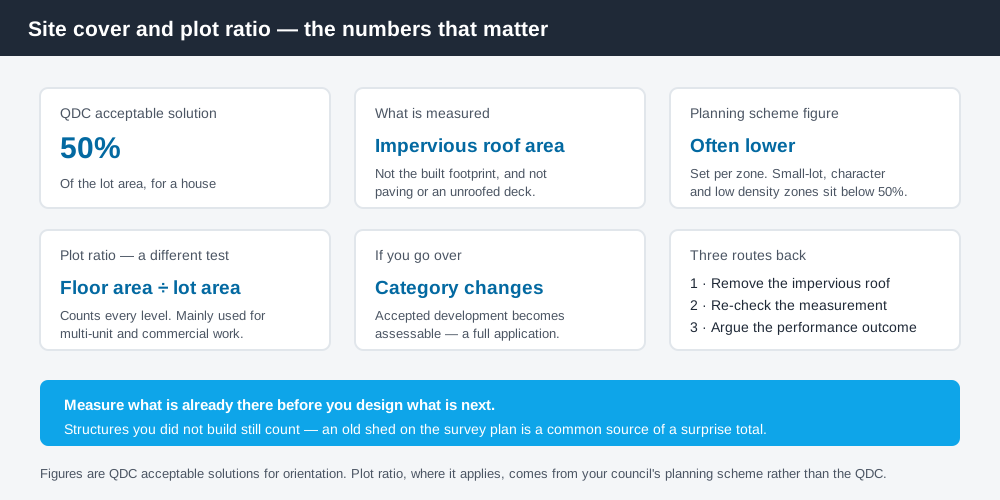
Figure 2: Site cover, plot ratio, and the order to check them in.
Site cover is not plot ratio
The two get used interchangeably and they measure different things.
Site cover is a footprint measure. It asks what proportion of the ground is under roof, and it is indifferent to how many levels sit above that footprint.
Plot ratio — sometimes called floor area ratio or gross floor area ratio — is a bulk measure. It divides total floor area across all levels by the lot area. A two-storey house and a single-storey house with the same footprint have identical site cover and very different plot ratios.
Plot ratio is used mainly for multi-unit, commercial and centre development rather than for detached houses, and where it applies it comes from your planning scheme rather than from the QDC. If you are looking at a duplex or a small unit development, expect to meet both measures at once.
If you are over the limit
Three routes exist, in ascending order of effort.
The first is to redesign so the structure stops counting — most commonly by changing a roofed patio to an open-battened structure, which removes the impervious roof that put you over.
The second is to check the measurement itself. Site cover disputes are often arithmetic rather than principle: eaves included that should not have been, an unroofed deck counted, or an old shed on the survey that no longer exists.
The third is to accept the change of category and lodge a development application, or to demonstrate compliance with the performance requirement rather than the acceptable solution. Acceptable outcomes versus performance outcomes in QLD explains how that argument is structured.
Private open space requirements often move in the opposite direction to site cover — as roofed area grows, usable open space shrinks — so check both together rather than one at a time. Private open space requirements in QLD covers that side.
Check your own position
Get your exact lot area from your title or survey, measure every existing roofed structure including ones you did not build, and add the proposed structure before you commit to it. You can check your zone, overlays and lot dimensions on your council's planning scheme mapping and on the Queensland Globe, the state's free property and spatial mapping tool.
If you would rather see your zone, your overlays and your likely category of assessment in one document before you commission a design, an instantDA planning report does that for your address for $169 — against the $800–$1,500 a town planner typically charges for a preliminary opinion. You can start a report in a few minutes.
Then confirm the applicable site cover figure with your council and your certifier before you build.
Frequently asked questions
What is site cover in Queensland?
What is the maximum site cover for a house in QLD?
Does a deck count towards site cover?
Does a carport count towards site cover?
What is the difference between site cover and plot ratio?
What happens if I exceed the site cover limit?
Ready to generate your report?
Skip the writing. Get a council-ready planning report in 5 minutes.
Get your report