Key takeaways
- ✓Private open space is a planning scheme requirement, not a Queensland Development Code one — there is no state-wide figure.
- ✓It is usually expressed as a minimum area plus a minimum dimension, so a long thin strip does not qualify.
- ✓Most schemes require it to be directly accessible from a living area and at ground level for a house.
- ✓It works against site cover — every extra roofed square metre reduces what is left for open space.
- ✓It bites hardest on secondary dwellings, duplexes and small-lot housing, where both dwellings need their own.
Private Open Space Requirements in QLD
Private open space is the requirement that quietly shapes the back of a house. It is why a granny flat cannot always go where the owner wants it, why a duplex design gets pushed sideways on the block, and why a large roofed patio can create a problem it was meant to solve.
It is also the requirement people find hardest to look up, because unlike setbacks and height there is no single state-wide number to find.
Get a council-ready planning report in 5 minutes — no planner, no waiting.
Get your report →The short answer
Private open space is usable outdoor space set aside for a dwelling's occupants. In Queensland it is a planning scheme requirement rather than a Queensland Development Code one, so the figure is set by your council for your zone and dwelling type. It is typically a minimum area combined with a minimum dimension.
That second sentence is the practically important one. If you go looking in the QDC for a private open space number for a detached house, you will not find one.
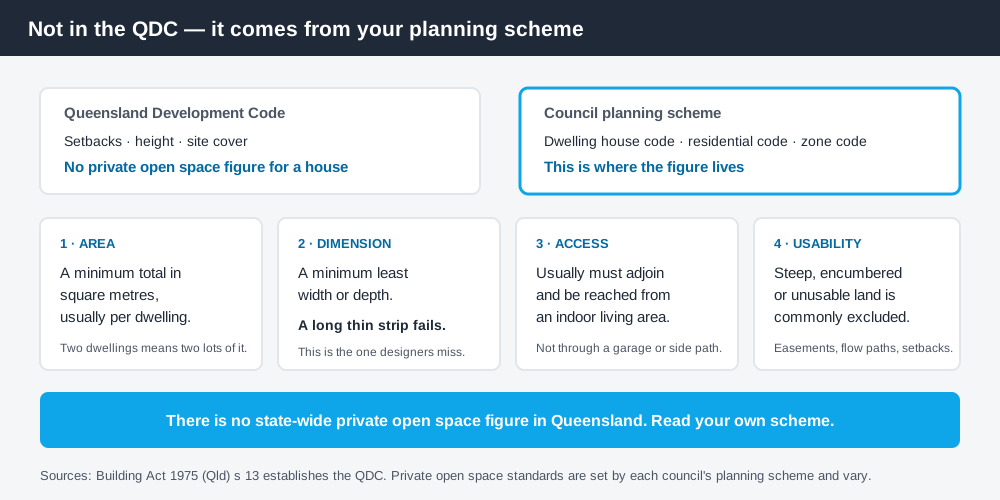
Figure 1: A scheme requirement, with four components rather than one number.
Where it comes from
The Queensland Development Code, established by section 13 ("Queensland Development Code") of the Building Act 1975, deals with siting matters like setbacks, height and site cover for houses. It does not set a numeric private open space standard for a single detached dwelling. The Queensland Development Code, explained sets out what the code does and does not cover.
Private open space instead comes from your council's planning scheme — usually a dwelling house code, a residential design code, or the relevant zone code. Queensland's planning schemes follow the Queensland Planning Provisions structure, but each council layers its own codes and figures on top. They are not uniform, so a private open space figure from another council is not evidence about yours.
How it is measured
Spend 5 minutes, not 3 weeks
instantDA generates a council-ready planning report for Queensland development applications. No town planner. No waiting.
Get your report →Almost every scheme uses the same four components, and each one can disqualify space that looks perfectly usable.
- ✓Minimum area — a total in square metres, usually per dwelling
- ✓Minimum dimension — a least width or depth, so a narrow strip does not qualify
- ✓Direct access — usually required to adjoin and be accessible from a living area
- ✓Gradient and usability — steeply sloping, heavily encumbered or unusable land is commonly excluded
The minimum dimension is the component that catches designers out. A courtyard can contain enough square metres in total and still fail because no part of it achieves the required least width. The rule exists precisely to prevent the area being made up from leftover side setbacks, which are technically open but not usable as living space.
Direct access from a living area is the second common trap. Space at the far end of a block, reached only through a garage or around the side of the house, will often not count in schemes that require it to adjoin an indoor living space. Where the dwelling is above ground level — an upper-level secondary dwelling, for instance — a balcony of a specified size may be allowed to substitute, with its own minimum dimension.
Encumbrances also reduce what counts. Land under a sewer easement, in a stormwater overland flow path, or in a required setback is treated differently by different schemes. Check yours rather than assuming.
The conflict with site cover
Private open space and site cover work against each other, and it is worth seeing that clearly before designing.
Site cover caps how much of the lot can be roofed. Private open space sets a floor on how much usable outdoor space must remain. Every square metre added to a roofed patio, shed or carport takes from the same finite lot, so a project can pass site cover comfortably and still fail private open space — or the reverse.
The result is that on smaller lots these two standards define a fairly narrow design envelope between them. Site cover and plot ratio in QLD covers the other half of that equation, including what counts as roofed area and what does not.
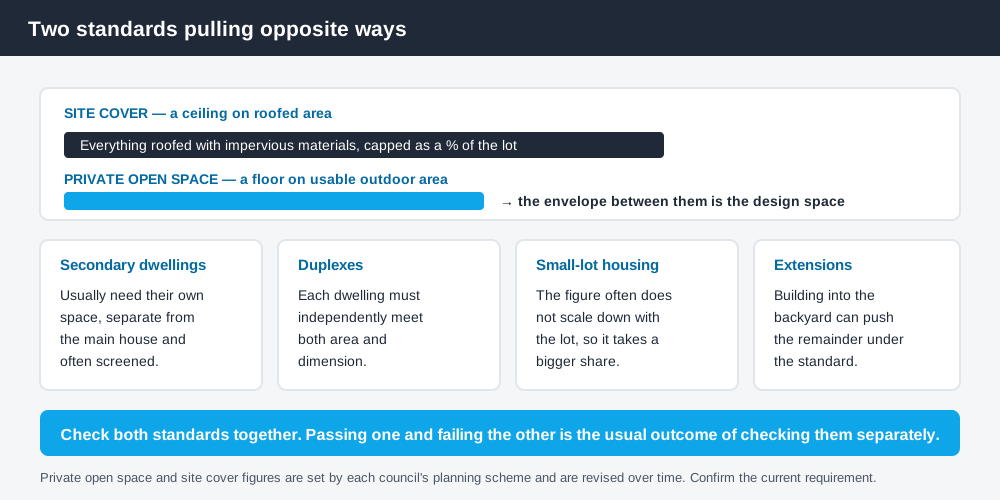
Figure 2: The components, the conflict, and where it hurts most.
Where it bites hardest
Secondary dwellings. Most schemes require the secondary dwelling to have its own private open space, separate from the main house's, and often screened or separated from it. On a standard suburban block that is the constraint that decides where a granny flat can physically go. Granny flat rules in QLD covers the wider set of requirements.
Dual occupancies and duplexes. Two dwellings on one lot means two lots of private open space, each meeting the area and dimension standard independently. This is usually the binding constraint on duplex design, and it is why so many duplexes end up long and narrow. Dual occupancy in Brisbane works through how that plays out.
Small-lot housing. Where the lot is under 450m² the scheme's private open space figure often does not scale down proportionally, so it consumes a much larger share of the block.
Additions to existing houses. An extension into the backyard can push the remaining open space below the standard, which turns a straightforward addition into an assessable one.
If you cannot meet it
Private open space standards in a planning scheme are generally acceptable outcomes sitting beneath a performance outcome about providing usable outdoor space for the occupants. That means an alternative can be argued — a larger balcony, a better-oriented courtyard, or a demonstrably more usable configuration that does not meet the literal dimension.
Those arguments succeed more often where the design genuinely delivers the intent rather than merely falling short of the number. Acceptable outcomes versus performance outcomes in QLD explains how to structure that case.
Check your own position
Find your council's dwelling house or residential code for your zone, note the area figure, the minimum dimension and the access requirement, then test them against your actual backyard including any easement or overland flow path. You can check your zone, overlays and easements on your council's planning scheme mapping and on the Queensland Globe, the state's free property and spatial mapping tool.
If you would rather see your zone, your overlays and your likely category of assessment in one document before you commission a design, an instantDA planning report does that for your address for $169 — against the $800–$1,500 a town planner typically charges for a preliminary opinion. You can start a report in a few minutes.
Because these figures are council-specific and revised over time, confirm the current requirement with your council before you design to it.
Frequently asked questions
What is private open space in Queensland?
How much private open space do I need in QLD?
Does the Queensland Development Code set private open space requirements?
Does a balcony count as private open space?
Does a granny flat need its own private open space?
What if my design cannot meet the requirement?
Ready to generate your report?
Skip the writing. Get a council-ready planning report in 5 minutes.
Get your report