Key takeaways
- ✓A building designer produces the drawings. A town planner produces the argument that the drawings comply with the planning scheme.
- ✓Many designers handle straightforward planning work themselves. The question is what happens when a proposal does not comply.
- ✓Bring a planner in early where the proposal is impact assessable, has multiple overlays, or needs a non-compliance argued.
- ✓Neither replaces a building certifier, who decides the building approval under a separate framework.
- ✓The wrong sequencing costs more than the wrong choice: drawings finalised before the planning check get redrawn.
Building Designer vs Town Planner: Who Do You Actually Need in QLD?
The honest version of this question is usually "do I need to pay a second consultant, or can my designer handle it?" — and the answer is genuinely "it depends", which is unsatisfying until you understand what it depends on.
The distinction is not seniority or expense. It is that the two roles produce different things. One produces a design that can be built. The other produces an argument that the design is permissible on that land. Most projects need the first. Some projects need the second, and those are usually identifiable in advance.
Get a council-ready planning report in 5 minutes — no planner, no waiting.
Get your report →The short answer
A building designer or draftsperson produces the drawings — the design that gets built and certified. A town planner produces the planning case: which codes apply, whether the proposal complies, and how to argue any non-compliance. Simple compliant projects usually need only a designer. Impact assessable, multi-overlay or non-complying proposals warrant a planner.
What each one actually produces
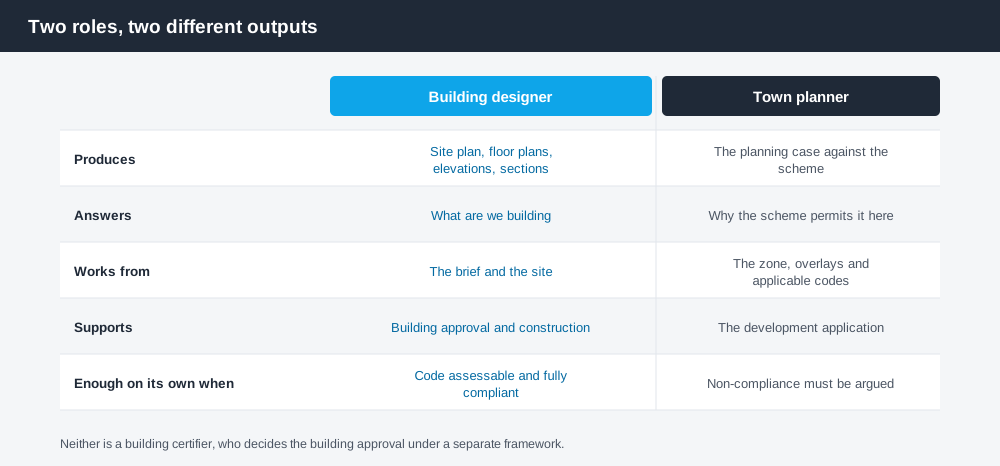
Figure 1: Different outputs, different approvals, different skill.
A building designer or draftsperson produces the documentation set: site plan, floor plans, elevations, sections, and the detail your certifier and your builder need. Their work is dimensional and buildable. On a straightforward job they will also handle the planning documentation, because on a straightforward job the planning documentation is largely a matter of showing that the dimensions comply.
A town planner works in the other direction. They read the planning scheme first — the zone, the precinct, the local plan, every overlay — establish the category of assessment, identify every applicable code, and then assess the design against each benchmark. Where a benchmark is not met, their job is to argue that the performance outcome above it is still achieved.
That last sentence is the whole distinction. A designer's work answers "what are we building". A planner's work answers "why is the scheme satisfied by what we are building".
Neither is a building certifier. The certifier decides your building approval under a separate framework, assessing structure, fire, energy and the building assessment provisions. That approval is decided by a private certifier or your council's building team, and it runs in parallel with any development approval. Building approval versus development approval sets out the split.
Licensing and registration requirements apply to building design work in Queensland. Confirm any practitioner's current licence status with the QBCC before engaging them.
When a designer is enough
Spend 5 minutes, not 3 weeks
instantDA generates a council-ready planning report for Queensland development applications. No town planner. No waiting.
Get your report →For a large share of domestic work, it genuinely is.
If the proposal is accepted development, or accepted subject to requirements and it complies with those requirements, there is no development application and therefore nothing for a planner to argue. If the proposal is code assessable and meets every acceptable outcome — setbacks, height, site cover, parking, all within the numbers — then the planning documentation is a demonstration exercise, and a competent designer who knows the local scheme can prepare it.
- ✓Proposal is code assessable or lower
- ✓Every acceptable outcome is met on the numbers
- ✓No overlay codes are triggered, or only simple ones
- ✓No state referral trigger
- ✓No submissions expected
- ✓Designer has worked in that council area before
Tick all of those and a second consultant is a cost without a corresponding benefit.
The signals that say bring in a planner
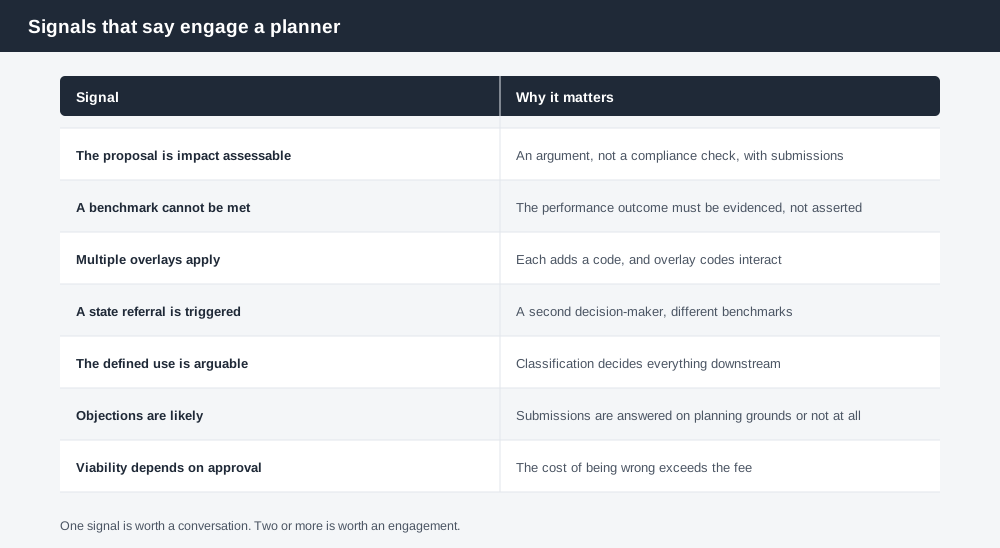
Figure 2: Any one of these is worth a conversation. Two or more is worth an engagement.
The proposal is impact assessable. Impact assessment is assessed against the benchmarks and having regard to other relevant matters, with public notification, submissions and submitter appeal rights. It is an argument, not a compliance check, and it is the clearest case for a planner.
The proposal does not comply with an acceptable outcome. This is the most common trigger and the most under-recognised. A non-compliance is not fatal — you are entitled to demonstrate the performance outcome is still achieved — but that demonstration is a specific skill and it is what refusals turn on.
Multiple overlays apply. Each overlay adds a code with its own requirements, and overlay codes interact.
A state referral is triggered. A second decision-maker assessing against a different set of benchmarks entirely.
The use is unusual or arguable. Where the proposal does not map cleanly onto a defined use term, or spans two, the classification itself is contestable — and it determines everything downstream.
Neighbours are likely to object. Submissions are answered on planning grounds or not at all.
The project's viability depends on the approval. Where a refusal kills the deal, the cost of a planner is small against the cost of being wrong.
Sequencing, which matters more than the choice
The expensive mistake is not engaging the wrong person. It is engaging the right people in the wrong order.
Do the planning check before the design is finalised. A designer who has drawn a complete set to a 4.5 metre setback, only to discover the character overlay requires 6, has produced a set that must be redrawn — and you pay for both.
The order that works: establish the category of assessment and the applicable codes first; design within them; and where the design needs to depart from an acceptable outcome, make that a deliberate decision with a planner's view on whether it can be argued, rather than an accident discovered at lodgement. Planning reports for builders sets out the check to run first.
What it costs, and the middle option
A town planner preparing a planning report for a domestic proposal typically charges $800–$1,500, and more for complex or impact assessable work. What a town planner costs in QLD breaks that down, and is a town planner worth it works through when the spend pays for itself.
For straightforward proposals that still need a DA, there is a middle option between a designer stretching outside their comfort zone and a full planner engagement: get the planning assessment done properly as a document, and keep your designer doing what they are good at.
Where a proposal is genuinely contested — impact assessable, several overlays, a real non-compliance to argue, or a project whose viability depends on the outcome — engage a planner. That is what they are for, and it is not a job to improvise.
One last practical note on choosing either. Local knowledge is worth more than general expertise on a small domestic project. A designer or planner who has lodged repeatedly in your council area knows how that council reads its own codes, which non-compliances it has accepted before, which officer assesses what, and which technical reports it will ask for regardless of what the code strictly requires. Queensland's schemes are not uniform, so that knowledge does not transfer cleanly from one council to the next. When you are comparing quotes, ask how many applications the practitioner has lodged with your council in the past year. The answer tells you more than the fee does.
What to do next
An instantDA planning report gives you the planning assessment — zone, overlays, applicable codes, and a benchmark-by-benchmark response written against your council's scheme — for $169. Your designer keeps drawing; the planning case gets written properly.
Start with a planning report, or go straight to creating your report.
Frequently asked questions
What is the difference between a building designer and a town planner?
Do I always need a town planner for a development application?
When should I engage a town planner?
Is a certifier the same as a town planner?
Does my designer need a licence in Queensland?
What order should I do things in?
Ready to generate your report?
Skip the writing. Get a council-ready planning report in 5 minutes.
Get your report