Key takeaways
- ✓A relocation has two planning questions: whether the house can be removed from where it is, and whether it can be placed where you want it.
- ✓Removing a pre-1947 house from a character overlay area is commonly assessable and is where relocations most often fail.
- ✓The certifier treats the house as a new building at the destination. It must meet current standards, not the standards it was built to.
- ✓Councils commonly require a bond and a schedule of works with a completion deadline, because stalled relocations blight streets.
- ✓A relocatable home, a manufactured home in a residential park, and a modular home are three different regulatory categories.
Relocatable and Removal Homes in QLD — Approvals
You'll usually hear this called a development application, or DA — that's the formal name for council approval under the Planning Act 2016. Relocating a house is unusual because it can require one at both ends of the journey, plus a building approval, plus transport permits, plus a bond.
People are drawn to removal homes because the house itself is cheap. The house is rarely the expensive part. The expensive parts are the footings, the upgrades to bring an old building to current standards, and the risk that the council at the origin end will not let it leave.
Get a council-ready planning report in 5 minutes — no planner, no waiting.
Get your report →The short answer
Relocating a house in Queensland usually needs a development approval where the planning scheme makes removal or the new building work assessable, plus building approval from a certifier who assesses the house against current standards at its destination. Councils commonly require a bond and a completion schedule.
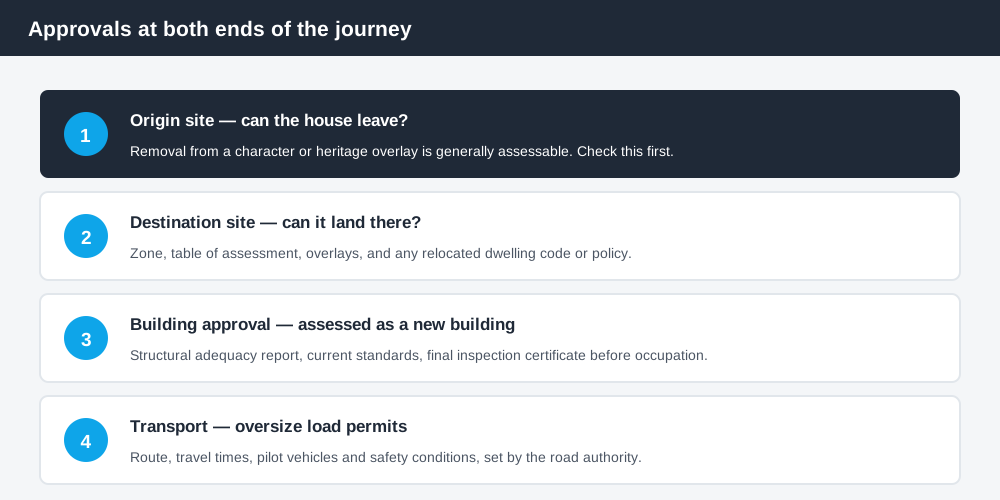
Figure 1: Two ends, two sets of questions.
The origin end
This is the question people skip, and it is the one that most often stops the project.
If the house sits in a character or heritage overlay, removing it from the site is typically treated as demolition or removal and is assessable. Brisbane City Plan 2014 applies its traditional building character overlay across areas of pre-war housing stock, and removal of a pre-1947 house from that overlay is generally assessable rather than something you can simply do. Assessment looks at the house's contribution to the traditional streetscape and whether the character of the street survives its departure.
The awkward truth for a buyer is that a beautiful removal home available cheaply is sometimes available cheaply because someone has already discovered they cannot get approval to move it.
Councils outside Brisbane run comparable overlays with comparable date triggers. Character overlays in QLD covers how they work, and buying a heritage-listed QLD property covers the heritage layer that sits above character.
The destination end
Spend 5 minutes, not 3 weeks
instantDA generates a council-ready planning report for Queensland development applications. No town planner. No waiting.
Get your report →At the new site, the questions are the ordinary ones: does the zone allow a dwelling house, is the building work assessable under the scheme, and do the overlays permit it in the position you want.
A relocated house arriving into a character area is often welcomed, provided it retains its traditional elements — roof form, verandahs, detailing — so it reads correctly from the street. A relocated house arriving into a modern estate can hit design and amenity provisions instead.
Many councils also run a relocated or removal dwelling policy or code, embedded in the planning scheme or a planning scheme policy, dealing with condition, external appearance, and the timeframe to complete restoration.
The bond and the schedule of works
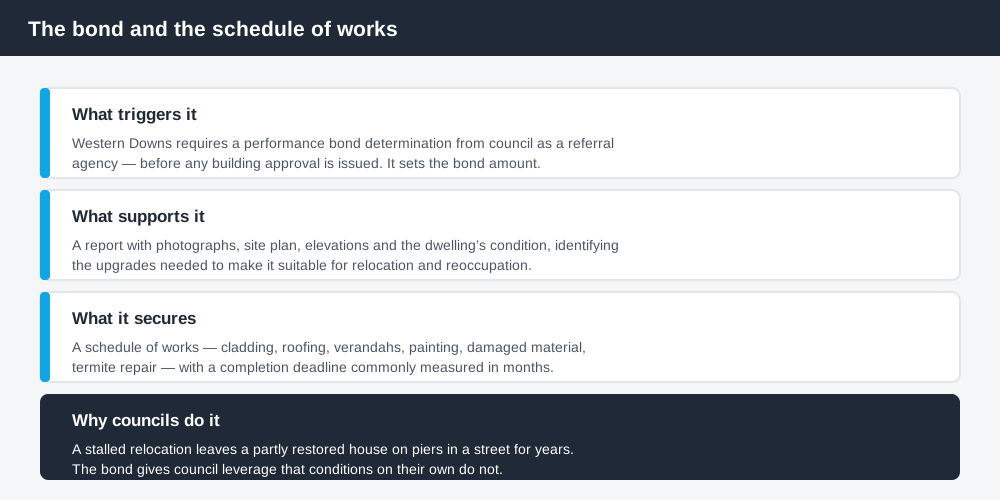
Figure 2: The bond is about what happens if the project stalls.
Western Downs Regional Council's published fact sheet on dwelling removal or relocation is a clear example of the pattern. It requires a performance bond determination from council as a referral agency before any building approval is issued, which sets the bond amount, supported by a report with photographs, a site plan, elevations and the dwelling's condition, identifying the upgrades required to make it suitable for relocation and reoccupation.
The reasoning is straightforward. A stalled relocation leaves a partially restored house sitting on piers in a street for years. The bond and the completion deadline give council leverage that conditions alone do not, and the bond is typically released once the works in the schedule are finished and the final inspection is passed.
Expect a schedule covering external cladding, roofing, verandahs, painting, replacement of damaged material and repair of any termite damage, with a deadline commonly measured in months rather than years.
- ✓Is the house allowed to be removed from its current site?
- ✓Does the destination zone and overlay allow it?
- ✓What upgrades will a certifier require?
- ✓What bond and completion timeframe applies?
- ✓Who is arranging the transport permits?
What the certifier requires
The critical point: the certifier treats the relocated house as a new building at the destination. It has to meet current standards, not the standards it was built to in 1935.
Western Downs' fact sheet sets out the pattern well. Building approval from a building certifier is required before relocation and reconstruction. A structural adequacy report must identify the upgrades needed so the dwelling meets current standards when rebuilt and reoccupied. The dwelling cannot be occupied until a final inspection is done and a final inspection certificate — a Form 21 — is issued.
The upgrades that catch older houses most often:
Structure. Original timber, bracing and tie-down details rarely meet current wind loading requirements. An engineer designs new footings, tie-downs and bracing for the new site.
Missing documentation. Original plans usually do not exist, so the certifier works from inspections, photographs and engineering reports.
Energy efficiency. Insulation, sealing, glazing and shading to current requirements, demonstrated through an assessment the certifier will accept.
Fire safety and access. Hard-wired smoke alarms to current standards, and compliant stairs, balustrades and handrails — a real issue on a high-set Queenslander.
Wet areas. Waterproofing to current standards, and plumbing and drainage approvals for the new connections.
Relocatable, manufactured, modular
These three terms are used interchangeably in conversation and mean different things in law.
A relocatable home is a planning and use concept — a dwelling designed to be moved, and the term also appears in the planning framework through the relocatable home park use.
A manufactured home has a specific legal meaning under the Manufactured Homes (Residential Parks) Act 2003: a relocatable dwelling in a residential park where the resident owns the home and the park owner owns the land and charges site rent. That Act regulates site agreements, disclosure and sale processes, and has been amended in stages through the mid-2020s. A relocated Queenslander on a freehold lot is not a manufactured home in this sense.
A modular or prefab home is a construction method — built as sections in a factory and installed on site. On a freehold lot it is simply a house, assessed like any other.
Transport
Moving a house is an oversize load. Permits for travel on state-controlled roads are issued by the state roads authority, with the approved route, travel times, pilot vehicle requirements and safety conditions set out in the permit. Local road movements can involve the council as well.
In practice the relocation contractor handles this and coordinates with police and councils where street furniture or signage needs temporary removal. Confirm in writing who is responsible for permits before you sign, because it is a meaningful cost.
What to do next
Before you buy the house, get the origin council's position on removal in writing. Before you buy the land, check the zone and overlays on the council's mapping and on the Queensland Globe. Then get a structural engineer through the house and a certifier's preliminary view on the upgrade list — that list is your real budget.
If you'd rather see the zone, the overlays and the likely category of assessment for an address than work through a planning scheme yourself, an instantDA planning report does that for $169 — against the $800–$1,500 a town planner typically charges for a preliminary opinion. You can start a report in a few minutes.
Then confirm with both councils. Building on rural land in QLD covers siting and servicing if the destination is a rural block.
Frequently asked questions
Do I need council approval to relocate a house in Queensland?
Why does the council want a bond for a removal home?
Can I move a pre-1947 Queenslander out of a character area?
Does an old relocated house have to meet current building standards?
What is the difference between a relocatable home and a manufactured home?
Who issues the transport permits for moving a house?
Ready to generate your report?
Skip the writing. Get a council-ready planning report in 5 minutes.
Get your report