Key takeaways
- ✓Queensland's centre zones form a hierarchy by catchment: neighbourhood, local, district, major, principal.
- ✓The zone name signals scale and catchment, not a list of permitted businesses. Two cafes in different centre zones can face very different assessment.
- ✓Specialised centre and mixed use sit alongside the hierarchy rather than inside it.
- ✓The Planning Regulation 2017 sets the zone names and purpose statements; the detailed scale controls — height, site cover, parking — come from your council's scheme.
- ✓Moving up the hierarchy generally means more use types are anticipated and fewer proposals are impact assessable.
Centre Zones Explained: Neighbourhood to Principal
You'll usually hear this called a development application, or DA — that's the formal name for council approval under the Planning Act 2016. If you are opening a shop, a cafe or an office, the centre zone your site sits in will do more to determine your approval path than almost anything about the business itself.
The same cafe can be a routine proposition in one centre zone and an impact assessable application two suburbs away. Understanding the hierarchy explains why.
Get a council-ready planning report in 5 minutes — no planner, no waiting.
Get your report →The short answer
Queensland's centre zones form a hierarchy by catchment: neighbourhood centre serves the immediate neighbourhood, local centre a local catchment, district centre several suburbs, major centre a substantial part of the local government area, and principal centre the whole area. Higher-order zones anticipate more uses at greater scale.
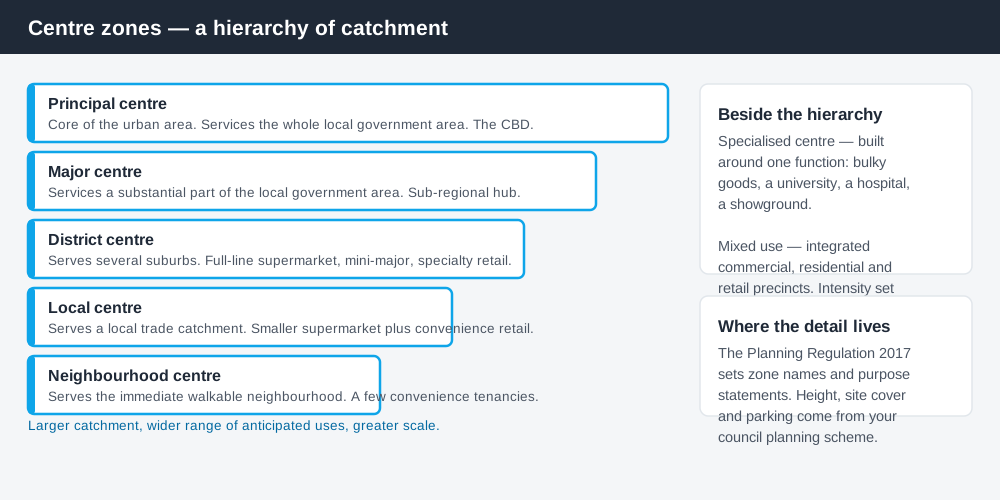
Figure 1: A hierarchy of catchment and scale, not a list of permitted businesses.
The hierarchy, from the bottom up
The zones a Queensland council may apply are set out in Schedule 2 of the Planning Regulation 2017, which lists the available zones and gives each a purpose statement. Councils select from that list and write their own zone codes around it, which is why the framing is consistent across the state but the detail is not.
Neighbourhood centre. The smallest. The Planning Regulation's purpose language describes providing for a small variety of uses and activities to service local residents, along with other small-scale uses that directly support them — community services, convenience shops, small offices. Think of the corner shop cluster: a handful of tenancies, walkable from the surrounding houses, low-rise.
Local centre. A step up, serving a local trade catchment rather than a single neighbourhood. Typically a smaller supermarket or grocery with convenience retail around it — pharmacy, bakery, takeaway — plus small offices and community uses such as a medical practice or childcare. Built form is usually low-rise.
District centre. A substantial suburban centre serving several suburbs. The characteristic anchor is a full-line supermarket, often with a discount department store or mini-major, a real spread of specialty retail and personal services, and some office and community floorspace. Councils commonly anticipate low to medium-rise built form with high site cover.
Major centre. Serves a substantial part of the local government area — the sub-regional centres rather than the CBD. Extensive retail, significant office and community uses, and often mixed-use residential above. Some councils describe these in terms of trade catchment size; Livingstone, for example, describes its major centre as serving a catchment in excess of 8,000 households, which gives a sense of the order of magnitude councils have in mind.
Principal centre. The top of the hierarchy: the core of the urban area, servicing the whole local government area. The Planning Regulation's purpose language covers administrative, business, community, cultural, entertainment, professional, residential and retail activity together. In practice this is the CBD.
Specialised centre and mixed use sit beside the hierarchy
Spend 5 minutes, not 3 weeks
instantDA generates a council-ready planning report for Queensland development applications. No town planner. No waiting.
Get your report →Two zones cause confusion because people try to slot them into the ladder, and they do not belong there.
Specialised centre is for centres built around a specific function rather than a general commercial role — bulky goods and homemaker precincts, university and hospital campuses, showgrounds and large entertainment complexes. A specialised centre can be very large and still not sit above a district centre in any meaningful hierarchy, because it is doing a different job. Its position and scope are defined by each planning scheme, not by a state-wide ranking.
Mixed use is for genuinely integrated precincts where commercial, residential, retail and sometimes light industrial coexist — inner-urban corridors, areas around transport nodes, and older commercial land transitioning to a denser urban form. Scale varies enormously with location. There is no state-level position for mixed use relative to the centre hierarchy; the intensity comes entirely from the scheme's height, density and land use tables.
What actually changes as you move up
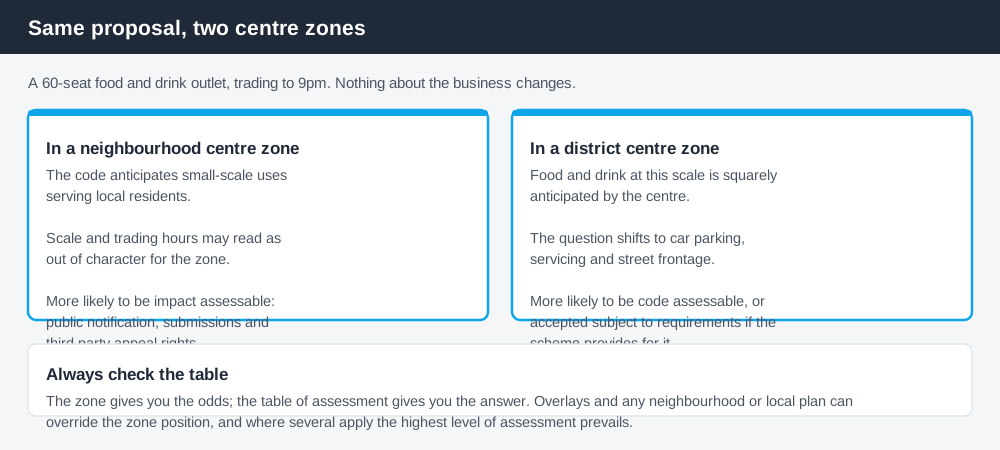
Figure 2: The proposal is identical. The zone changes what council is being asked to accept.
Three things shift as the centre gets larger.
The range of anticipated uses widens. A use that is squarely expected in a district centre may be something the neighbourhood centre code treats as out of character because of its scale or its trading hours.
The category of assessment tends to drop. Where a use is anticipated, it is more likely to be accepted development or code assessable. Where it is not, impact assessment — with public notification and third party appeal rights — becomes likely. Accepted versus assessable development explains what that difference means for time, cost and risk.
The built form expectations rise. Height, site cover and how the building addresses the street are all pitched differently. Those numbers live in the scheme, not in the Planning Regulation, and vary between councils.
What does not change is the need to check the specific table of assessment. The zone gives you the odds; the table gives you the answer.
- ✓Which centre zone and precinct is the site in?
- ✓Is your use defined the way you assume in the scheme?
- ✓What is the category of assessment in the table?
- ✓What car parking rate applies?
- ✓Is there a neighbourhood plan or local plan over the site?
The trap: your use is not what you call it
Queensland schemes assess a use against its defined term, and the defined terms do not always match commercial language. A venue you describe as a cafe may be assessed as a food and drink outlet, and one that trades late with amplified music may fall into a different definition again with a different assessment category.
Getting the use definition right is the first step in any centre zone question, and it is where a lot of otherwise sound plans go wrong. Changing the use of a shop in Queensland covers material change of use, which is the approval you usually need even when you are not building anything.
Checking a specific site
Start with the zone and precinct for the address, then find the use definition that matches what you actually intend to do, then read that combination in the table of assessment. Overlays and any local or neighbourhood plan can override the zone position, so check those too — the highest applicable level of assessment prevails.
For state layers and property boundaries, cross-check the site on the Queensland Globe. For what has been approved nearby, most large councils publish their development applications online, which is a fast way to see what the council has actually accepted in that centre rather than what the code says it might.
What to do next
Confirm the centre zone, the defined use and the resulting category of assessment before you sign a lease or a contract. Lease commitments made on an assumed approval path are one of the more expensive mistakes in commercial property.
If you'd rather see the zone, the overlays and the likely category of assessment for an address than work through a planning scheme yourself, an instantDA planning report does that for $169 — against the $800–$1,500 a town planner typically charges for a preliminary opinion. You can start a report in a few minutes.
Then confirm with your council, ideally at a pre-lodgement meeting for anything at district centre scale or above.
Frequently asked questions
What is a district centre zone in Queensland?
What is the difference between a local centre and a neighbourhood centre?
Do centre zones set the same rules in every council?
Is a specialised centre higher than a district centre?
Do I need approval to open a cafe in a centre zone?
What does mixed use zone mean in Queensland?
Ready to generate your report?
Skip the writing. Get a council-ready planning report in 5 minutes.
Get your report