Key takeaways
- ✓A farm shed is building work, so building approval from a private building certifier applies regardless of how big the property is.
- ✓The small-structures exemption tops out at 10 square metres and does not apply at all in a tropical cyclone area.
- ✓The certifier's focus on a large rural shed is wind loading, footings and tie-down, backed by engineer certification.
- ✓Rural land is genuinely more permissive at the planning layer, but only for a shed ancillary to an accepted rural use.
- ✓Clearing native vegetation for the shed pad is regulated separately and is the trap rural owners least expect.
Do You Need Council Approval for a Farm Shed in QLD?
You'll usually hear this called a development application, or DA — that's the formal name for council approval under the Planning Act 2016. For a farm shed, the DA is often not the part that catches people out. The advice you've heard at the saleyards, that you don't need approval on a farm, is half true. The half that isn't true is the expensive half.
Get a council-ready planning report in 5 minutes — no planner, no waiting.
Get your report →The short answer
A farm shed is building work and needs building approval from a private building certifier, whatever the zone. Rural land is genuinely more permissive at the planning layer, where a shed ancillary to an accepted rural use is often accepted development. But its use, overlays and vegetation clearing can each pull it back.
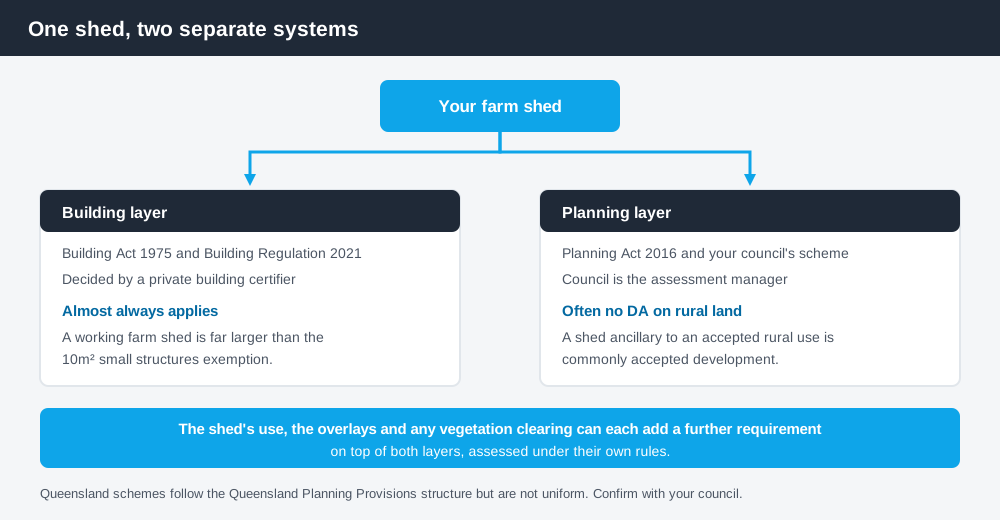
Figure 1: A farm shed passes through two independent systems, not one.
Two systems, and the myth only covers one
Queensland runs two separate approval systems over the same shed, and they do not talk to each other.
Building approval sits under the Building Act 1975 and is granted by a private building certifier. It is about whether the structure stands up and meets the building standards. Development approval sits under the Planning Act 2016, with council as assessment manager, and is about whether the use and the siting are acceptable in that zone.
The rural exceptionalism people repeat is real, but it belongs almost entirely to the planning layer. Nothing about owning 400 hectares makes a steel-framed shed exempt from the building layer.
Why the small-structures exemption never covers a real farm shed
Spend 5 minutes, not 3 weeks
instantDA generates a council-ready planning report for Queensland development applications. No town planner. No waiting.
Get your report →There is an exemption for tiny structures, and it is worth knowing precisely, because it is the one people stretch. Schedule 1, section 13 of the Building Regulation 2021 treats a class 10 building or structure as accepted development where it meets all of these limits.
- ✓Plan area no more than 10m²
- ✓Height no more than 2.4m
- ✓Mean height no more than 2.1m
- ✓No side longer than 5m
A garden tool locker fits. A hay shed, a machinery shed, a lock-up for the tractor and the ute — none come close. A single 6m roller door breaks the 5m side rule before you have thought about area.
A second cut-off matters enormously here. Section 13(1)(a) excludes all building work within Wind Region C, the tropical cyclone area defined by AS 1170.2-2011. If your property is in that band, which covers much of coastal and northern Queensland, the exemption is unavailable at any size. Business Queensland's summary of when you don't need building approval puts it plainly: a small tool shed up to 10m² qualifies, "other than in a tropical cyclone area".
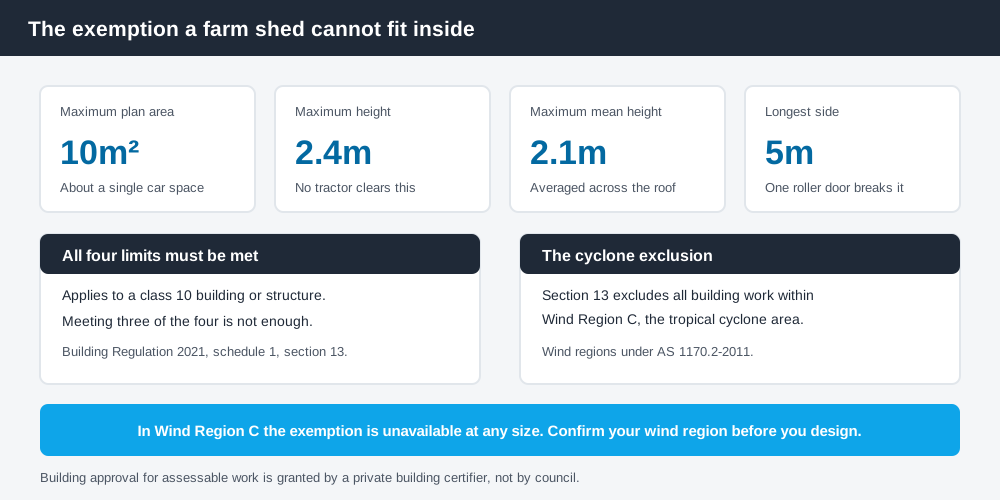
Figure 2: The exemption thresholds, and why a working farm shed clears them all.
If you want the general suburban version of these thresholds, council approval for a shed in QLD works through them for a house block, and the arithmetic is the same.
What the certifier actually cares about
Once the shed is assessable building work, the certifier's attention goes almost entirely to structural adequacy under wind. Big clear spans, tall eaves, wide doorways and an exposed paddock site are a demanding combination.
Expect the certifier to want engineer-certified documentation: the wind classification for your site, the portal frame design, footing sizes and depths for your soil, and the tie-down path from roof sheeting into the footings. In practice this means a Registered Professional Engineer of Queensland, an RPEQ, and the certification usually arrives as a Form 15 compliance certificate for the design and Form 16 inspection certificates for the built stages.
Kit shed brochures quote a wind rating for a generic site. Yours is not generic. A ridge-top paddock with no upwind shelter can attract a materially higher design wind speed than a sheltered gully on the same title.
Where rural land really is more permissive
Now the grain of truth. Under most Queensland planning schemes, a shed genuinely ancillary to an already accepted rural use in a Rural zone is commonly accepted development, meaning no DA at all. Store your own hay, house your own machinery, shelter your own stock handling — the shed is read as part of the farming use, not as a new use.
Two cautions. Queensland schemes follow the Queensland Planning Provisions structure, but each council layers its own codes and overlays on top, so they are not uniform. Some schemes make the shed accepted development subject to requirements instead, which is a different category: no application, but real siting and height standards you must meet.
Second, "accepted" is only ever accepted for the use it is ancillary to.
The use is the thing to watch
A shed is characterised by what happens inside it. Change that and you can trigger a material change of use, or MCU, which needs a development application.
- ✓Packing produce grown on other properties, which reads as rural industry
- ✓Running a workshop or repair business from the shed
- ✓Housing an intensive animal husbandry operation
- ✓Fitting the shed out for farm-stay or agritourism visitors
- ✓Storing plant for an off-farm contracting business
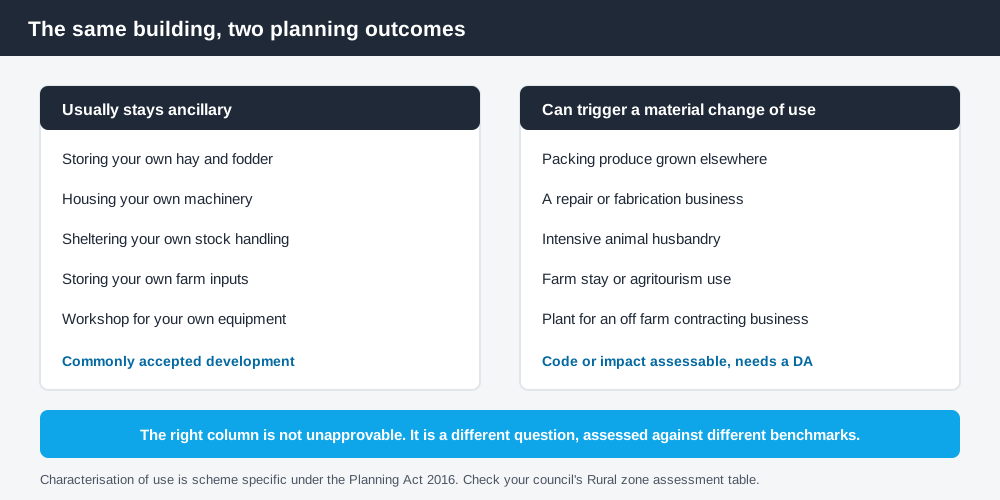
Figure 3: The same building, two very different planning outcomes.
None of these is unapprovable. They are simply a different question, assessed against different benchmarks, and often code assessable or impact assessable rather than accepted. If you are unsure which side of the line you sit on, material change of use in QLD explains how a use is characterised.
Overlays, clearing and setbacks
Rural lots carry overlays that suburban lots rarely do: bushfire hazard, flood hazard, vegetation and biodiversity, koala habitat in the south-east, and waterway corridors. Each can add assessment benchmarks or siting constraints even where the shed itself is accepted development.
The biggest and least expected trap is the shed pad. Clearing native vegetation is regulated separately under the Vegetation Management Act 1999, and depending on the mapped category it may be exempt, may proceed under an accepted development clearing code with notification, or may need a development approval assessed by the State. Check your regulated vegetation mapping before you peg out the site, using the Queensland Government's clearing codes and approvals guidance. Our guide to vegetation management in QLD goes further into the categories.
Setbacks still apply on big land. Schemes typically set a boundary setback and a larger setback from the road frontage, and where the frontage is a State-controlled road there may be a separate State referral. Distance from the neighbours is not freedom from a standard.
What to do next
Work in this order: confirm your wind region and get an engineer involved early, check the Rural zone assessment table in your own scheme, then check the overlays and vegetation mapping over your proposed pad. One last flag — a shed later converted to a dwelling or worker accommodation is a different question again, with a habitable-building classification and its own approval path. Building it "so it could become a house one day" is a decision to make before the slab goes down.
If you'd rather see your zone, your overlays and your likely category of assessment in one document than work through a rural planning scheme yourself, an instantDA planning report does that for your address for $169 — against the $800–$1,500 a town planner typically charges for a preliminary opinion. You can start a report in a few minutes.
Then confirm with your council and a private building certifier before you order steel.
Can you live in it?
Not as a shed. A Class 10a building is non-habitable under the National Construction Code, and council guidance is consistent that using one for residential purposes without approval is not permitted.
There are two lawful routes. The first is to have the shed approved and reclassified as a Class 1a dwelling, which means it has to meet the design, material and construction standards for a house. The second, where you are building a house on the same site, is a temporary occupancy permit — Gladstone Regional Council describes issuing these where the owner holds approval for the house on that land.
Doing it the other way round — moving in and sorting the paperwork later — is how people end up with an enforcement notice and a shed that cannot be brought up to standard economically. Building a shed and council approval in QLD covers the residential side of the same question.
Frequently asked questions
Do I need council approval for a farm shed in QLD?
Is a shed on farmland exempt from approval in Queensland?
Do I need a DA for a machinery shed in a Rural zone?
When does a farm shed need a material change of use?
Do I need approval to clear trees for the shed pad?
What certification does a large rural shed need?
Ready to generate your report?
Skip the writing. Get a council-ready planning report in 5 minutes.
Get your report