Key takeaways
- ✓A granny flat budget is a build cost plus an approval stack: design, a possible development application, building approval, plumbing approval and infrastructure charges.
- ✓Even when a secondary dwelling is accepted development and needs no DA, it still needs building approval from a private certifier and usually a plumbing and drainage approval from council.
- ✓Infrastructure charges are levied by council and are commonly one of the largest single line items — and they are calculated differently for a secondary dwelling than for a dual occupancy.
- ✓Crossing your council's gross floor area cap or losing subordinate status can turn the project into a dual occupancy, adding a DA and a heavier charge.
- ✓Real numbers come from three places: your council's fees and charges schedule, its infrastructure charges resolution, and written quotes.
What Does a Granny Flat Cost in QLD? (Incl. Approvals)
Most people asking this want a single build price. You'll usually hear the approval side of it called a development application, or DA — that's the formal name for council approval in Queensland — and it is the part of a granny flat budget that goes wrong most often, because it is the part nobody puts in the spreadsheet until the builder asks for it.
Get a council-ready planning report in 5 minutes — no planner, no waiting.
Get your report →The short answer
A granny flat's cost is not one number. It is a build cost plus a stack of approval costs most budgets miss: design, a possible development application, building approval from a private certifier, plumbing approval from council, and infrastructure charges. Staying inside your council's accepted development requirements is what keeps that stack small.
Nobody can quote your total from a keyword search. What you can do is break the total into parts you are able to go and price yourself, one phone call at a time.
What a granny flat budget is actually made of
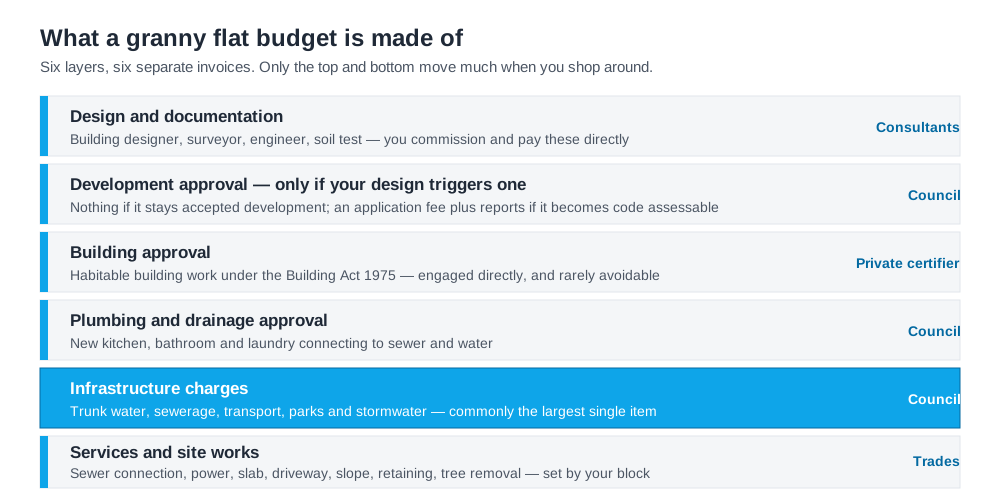
Figure 1: The cost components that sit between an idea and a finished secondary dwelling.
The build is the visible part. Underneath it sit five other layers, and each is priced by a different party — a designer, a council, a private certifier, a consultant, a trade. Because they invoice separately and at different moments, it is easy to treat each as small and never see the aggregate.
- ✓Design and documentation
- ✓Development approval, if your design triggers one
- ✓Building approval from a private building certifier
- ✓Plumbing and drainage approval from council
- ✓Infrastructure charges levied by council
- ✓Services, connections and site works
Only the first and last of those move much when you shop around. The middle four are set by the regulatory pathway your design puts you on — which is why the design decisions come first, not last.
Design and documentation
Spend 5 minutes, not 3 weeks
instantDA generates a council-ready planning report for Queensland development applications. No town planner. No waiting.
Get your report →Before anyone can assess anything, someone has to draw it. A building designer or architect produces the plans, and depending on the site you may also need a surveyor to establish levels and boundaries, an engineer for the slab and footings, and a soil test. These are the costs you incur regardless of which approval pathway you end up on, and they are the ones you commission and pay for directly.
Documentation costs scale with complexity rather than floor area. A rectangular flat on a clear, unencumbered block needs far less drawing than the same building on a sloping site with a sewer easement across the rear. If your property carries overlays, expect the documentation set to grow — and to grow again if the project becomes assessable, because an assessable application needs a planning submission written against the relevant assessment benchmarks.
The development side: often nothing, sometimes a DA
This is the fork in the road. Under the Planning Act 2016, development is categorised, and the category sets what you have to do. Where your council's planning scheme makes a secondary dwelling accepted development or accepted development subject to requirements, there is no development application and therefore no council application fee on the planning side at all — the cheapest possible outcome, and available on a great many suburban lots.
The catch sits in the second category. Accepted subject to requirements means no application only while you meet every requirement in the scheme. Break one and the development becomes assessable — usually code assessable, which means a DA, a council application fee, and consultant input to prepare it. What those requirements cover is set out in the granny flat rules in Queensland.
Building approval and plumbing approval
Whatever happens on the planning side, two approvals almost always remain. A secondary dwelling is a habitable building, so it needs building approval under the Building Act 1975, normally issued by a private building certifier you engage and pay directly. Separately, connecting a new kitchen, bathroom and laundry to sewer and water needs a plumbing and drainage approval from council, under the Plumbing and Drainage Act 2018 and priced in council's fees and charges schedule.
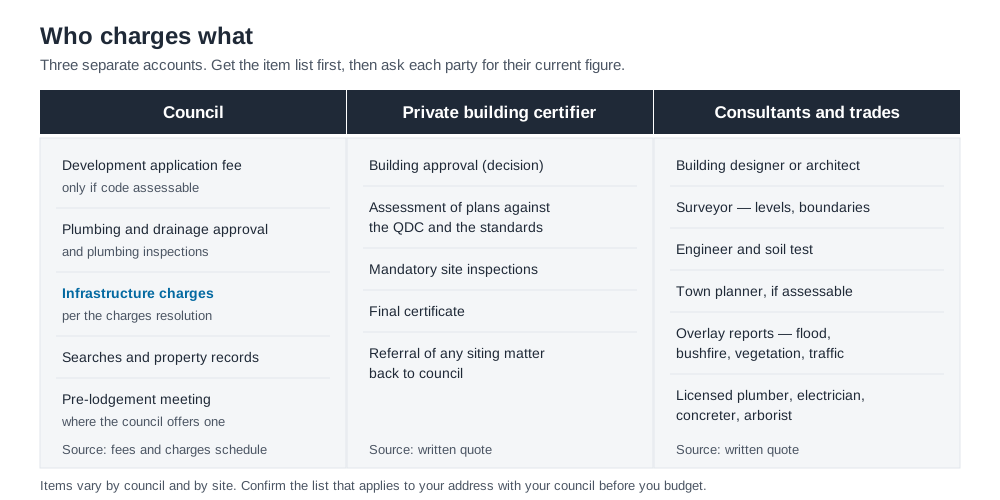
Figure 2: Who bills you for what — council, private certifier and consultants are three separate accounts.
People routinely assume "no DA" means "no approvals". It does not. Those are two separate approvals under two separate Acts, granted by two different parties, and each carries its own fee.
Infrastructure charges, and why "secondary dwelling" is worth money
Infrastructure charges are levied by council towards trunk water, sewerage, transport, parks and stormwater networks, and they are commonly one of the largest single line items in the whole project. They sit in each council's infrastructure charges resolution, and the rate applied depends on how your development is classified.
That is why the secondary dwelling versus dual occupancy distinction is a financial question, not a semantic one. A secondary dwelling is subordinate to the house on the same lot. A dual occupancy is two dwellings on one lot, neither subordinate — normally code assessable, with higher infrastructure charges and stricter parking and access requirements.
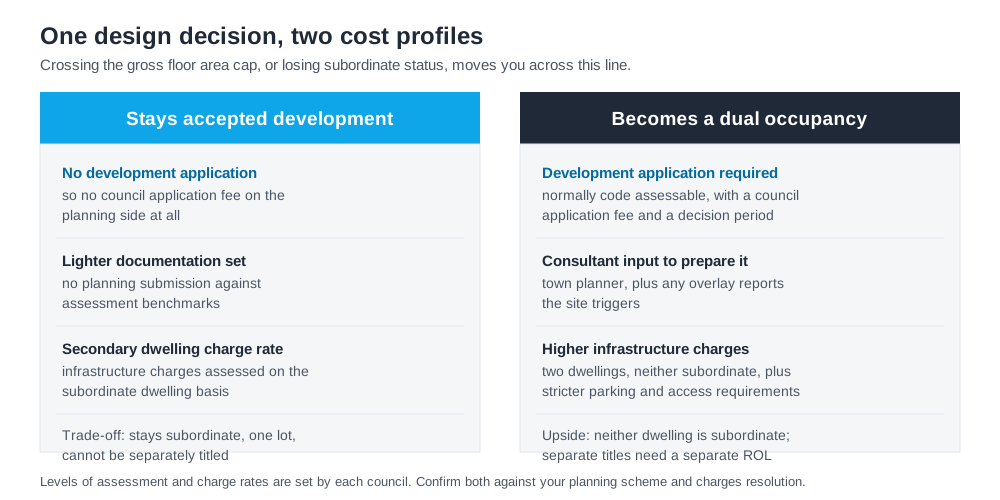
Figure 3: The same building, two pathways — and two very different cost profiles.
The usual trigger is gross floor area. Brisbane City Plan 2014 requires a secondary dwelling to be no more than 80m² gross floor area and within 20m of the dwelling house. Logan allows 70m² in a residential zone on a lot under 1,000m², and 100m² otherwise. Sunshine Coast allows 60m² in urban zones and 90m² in Rural and Rural residential zones. Gold Coast is commonly cited as 80m², but confirm that against the current City Plan. For City of Moreton Bay the figures in circulation conflict, so confirm directly with council.
Queensland's schemes follow the Queensland Planning Provisions structure, but each council layers its own codes and overlays on top — they are not uniform. Confirm your cap before you fix the floor plan. The consequences of crossing it are unpacked in secondary dwelling vs dual occupancy.
Services and site works
The last group of costs has nothing to do with paperwork and everything to do with your block. Connecting to sewer and water, extending power, forming a driveway, cutting and filling a sloping site, retaining, removing trees and getting a concrete truck to the rear of a narrow lot all vary enormously between properties.
Two sites with identical plans can differ by a wide margin on these alone. Slope, access, distance to the sewer connection point and whether protected vegetation is in the way are the four variables worth investigating before you fix the building's position on the lot.
The cost of getting it wrong, and where to get real numbers
The most expensive version of this project is the one built first and assessed later. Redesigning after a refusal means paying twice for documentation and losing months. Building without the approvals you needed means pursuing retrospective approval, which is consistently dearer than doing it in order — and an unapproved secondary dwelling reliably surfaces at sale. Retrospective approval explains what that process involves.
Three sources give you real figures for your address: your council's fees and charges schedule for application and plumbing fees, its infrastructure charges resolution for the charge rates, and written quotes from a designer, a certifier and a builder. Nothing else is worth budgeting from. The State's code for a dwelling house that is a secondary dwelling is a useful companion when reading your council's version, and the Planning Act 2016 sets the framework it all sits inside.
Before you spend money on drawings, it helps to know which pathway your land is on. An instantDA planning report sets out the zone, the overlays and the likely category of assessment for your property for $169 — against the $800–$1,500 a town planner typically charges for a preliminary opinion. You can start a report in a few minutes, then take it to your designer.
Frequently asked questions
Does a granny flat in Queensland need council approval?
What are infrastructure charges and do they apply to a granny flat?
Why does going over the floor area cap cost so much more?
Do I still pay a certifier if I don't need a DA?
How do I get an accurate cost for my own property?
Ready to generate your report?
Skip the writing. Get a council-ready planning report in 5 minutes.
Get your report