Key takeaways
- ✓A granny flat needs up to three separate approvals: development, building and plumbing — and they are granted by different people under different Acts.
- ✓Check the zone, overlays and lot size before you commission a design, not after.
- ✓Designing within your council's gross floor area cap is what keeps the project accepted development instead of tipping it into a development application.
- ✓Building approval comes from a private building certifier under the Building Act 1975, and is needed even when no DA is required.
- ✓A self-contained dwelling with a kitchen and bathroom almost always needs a plumbing and drainage approval from council.
- ✓For notifiable plumbing work, your plumber must give the Form 4 to the QBCC within 10 business days and give you a copy within 20 business days.
How Do You Build a Granny Flat in QLD?
Most people call it a granny flat. In Queensland's planning system it is a secondary dwelling — a self-contained dwelling on the same lot as, used in conjunction with but subordinate to, the main house. When council approval is needed for one, you'll hear it called a development application, or DA. But the DA is only one of up to three approvals a granny flat can need, and they arrive in a particular order.
Get a council-ready planning report in 5 minutes — no planner, no waiting.
Get your report →The short answer
Building a granny flat in Queensland runs in a fixed order: check the zone and overlays, design within your council's floor area cap, settle whether it is accepted development or needs a DA, engage a private building certifier for building approval, then get council's plumbing and drainage approval.
This guide is the build sequence. For the rules themselves — what counts as a secondary dwelling, occupancy, subordination — start with the granny flat rules in Queensland.
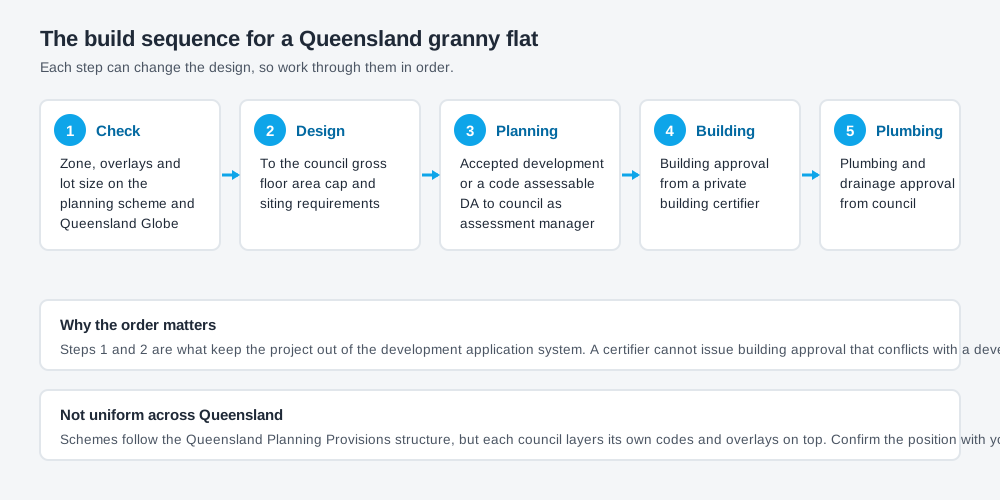
Figure 1: The order to work in. Each step can change the design, so do them in sequence.
Step 1: Check the zone, overlays and lot size first
Before you speak to a designer, find out three things about your land: the zone it sits in, every overlay across it, and its exact area. Your council's planning scheme sets the zone and the codes that apply, and the Queensland Globe is the free State mapping tool showing property boundaries, lot and plan details and a range of State mapping layers over your site.
Zone matters because a secondary dwelling is usually contemplated in residential zones and treated far more cautiously elsewhere. Overlays matter because flood, bushfire, character, landslide and heritage overlays each bring their own code, and an overlay code can move an otherwise accepted proposal into assessable development on its own. Lot size matters because several councils tie the permitted floor area straight to it.
- ✓Zone and any precinct or sub-area
- ✓Every overlay affecting the lot
- ✓Exact lot area and dimensions
- ✓Whether a dwelling already exists on the lot
- ✓Existing site cover and setbacks
Queensland's planning schemes follow the Queensland Planning Provisions structure, but each council layers its own codes and overlays on top. They are not uniform, and a rule that holds in one local government area may not hold next door. Confirm with your council.
Step 2: Design to the floor area cap and siting requirements
Spend 5 minutes, not 3 weeks
instantDA generates a council-ready planning report for Queensland development applications. No town planner. No waiting.
Get your report →This step decides whether you need a DA at all. Most councils set a maximum gross floor area for a secondary dwelling and a maximum distance from the main house. Stay inside those numbers and the proposal usually sits as accepted development, or accepted development subject to requirements. Exceed one and it typically becomes code assessable.
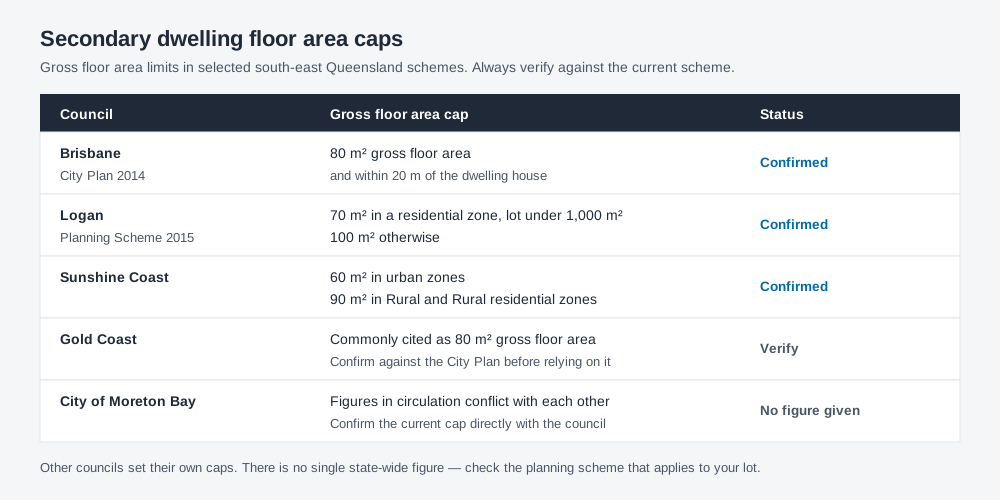
Figure 2: Confirmed floor area caps in several south-east Queensland schemes. Always verify against the current scheme.
Brisbane City Plan 2014 caps a secondary dwelling at 80m² gross floor area, within 20m of the dwelling house. Logan Planning Scheme 2015 allows 70m² in a residential zone on a lot under 1,000m², and 100m² otherwise. Sunshine Coast allows 60m² in urban zones and 90m² in the Rural and Rural residential zones. Gold Coast is commonly cited as 80m² gross floor area — confirm that against the City Plan before relying on it. For City of Moreton Bay the figures in circulation conflict, so we won't quote one; confirm the current cap directly with the council.
Siting matters just as much: setbacks, site cover, distance from the main dwelling, car parking, and whether the flat can have its own vehicle crossover. Keeping the flat visibly subordinate to the house is also what stops it being read as a dual occupancy, a heavier approval path.
Step 3: Settle the development side
Under the Planning Act 2016, development falls into categories, and the category sets the process. Accepted development needs no application. Accepted development subject to requirements also needs none, but only while you meet every requirement in the scheme — fail one and it becomes assessable. Code assessable development needs a DA assessed against the relevant codes, with no public notification and no third-party appeal right. Impact assessable development is assessed against the whole scheme, must be publicly notified, and gives submitters appeal rights.
For a granny flat the trigger is almost always numeric: floor area over the cap, siting outside the required distance, an overlay code that can't be met, or a design that stops being subordinate. Council is the assessment manager for the development side.
Since the Planning (Secondary Dwellings) Amendment Regulation 2022 took effect on 26 September 2022, the restriction that a secondary dwelling be occupied only by people related to or associated with the household of the primary dwelling was removed. That changed what you can do with the flat once built — though occupancy conditions can still appear in a scheme, so confirm with your council.
Step 4: Building approval from a private building certifier
Development approval and building approval are separate things. A granny flat needs building approval under the Building Act 1975 regardless of which category the planning side falls into — it is a habitable, self-contained dwelling, so no small-structure exemption applies.
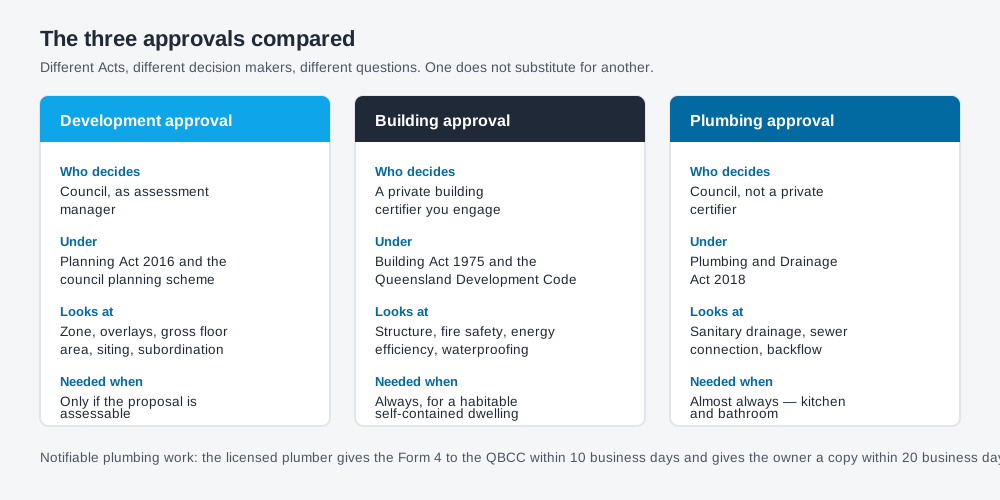
Figure 3: The three approvals, who issues each, and what each one actually assesses.
You engage a private building certifier directly and they issue the approval, assessing structure, fire safety, energy efficiency, wet area waterproofing and the Queensland Development Code siting provisions. If the planning side needs a DA, resolve that first — a certifier cannot approve building work against a development approval that doesn't yet exist. The distinction is worth understanding before you start ringing people, and it is set out in building approval versus development approval.
Step 5: Plumbing and drainage approval, and the Form 4
This is the approval people forget. A self-contained dwelling with a kitchen and bathroom almost always needs a plumbing and drainage approval, and unlike building approval it comes from council, not a private certifier. It covers the new sanitary drainage, the sewer connection, backflow, and how the flat's fixtures load the existing house drain.
Under the Plumbing and Drainage Act 2018 some work is classified as notifiable work, and the licensed plumber must complete a Form 4. The plumber must give the form to the QBCC within 10 business days, and give the owner a copy within 20 business days. Keep your copy — a buyer's solicitor will look for it.
How long does it take if a DA is needed?
If the design tips into code assessable development, the Development Assessment Rules set the clock. Council has 10 business days to give a confirmation notice or an action notice. It may make one information request, within 10 business days after the confirmation period ends, and you then have 3 months to respond. The decision period is 35 business days, and appeal rights generally run for 20 business days after the decision notice.
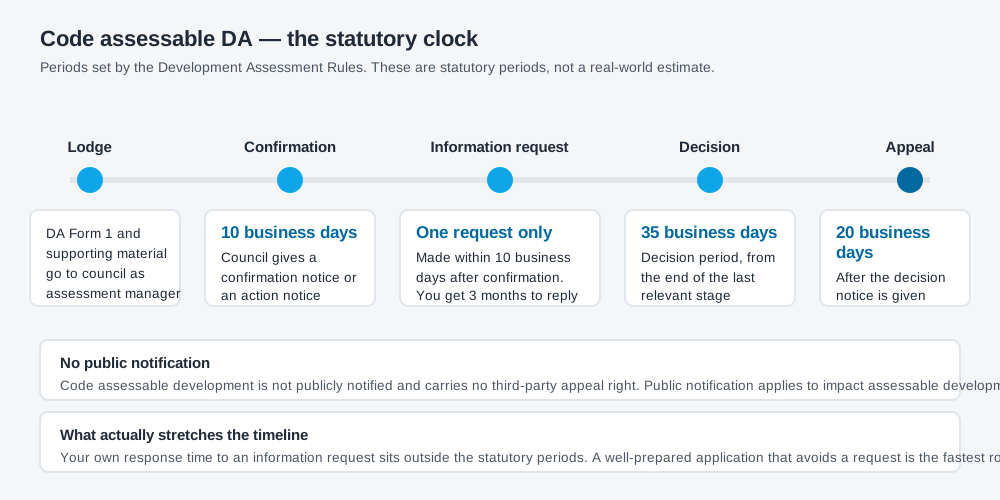
Figure 4: The statutory periods in a code assessable DA. Applicant response time is not capped by the decision period.
Those are statutory periods, not a real-world estimate — your own response time sits outside them, and an information request is what stretches most applications. The wider timing picture is covered in DA timeframes in Queensland.
If you'd rather know the zone, the overlays and the likely category of assessment for your address before you commission a design, an instantDA planning report sets that out for $169, against the $800–$1,500 a town planner typically charges for a preliminary opinion. You can start a report in a few minutes and design to the answer rather than around it.
Frequently asked questions
Do I need a DA to build a granny flat in Queensland?
Does a granny flat need building approval even without a DA?
Do I need council plumbing approval for a granny flat?
What is the Form 4 and who lodges it?
How big can a granny flat be in Queensland?
Can I build a granny flat on a lot that already has two dwellings?
Ready to generate your report?
Skip the writing. Get a council-ready planning report in 5 minutes.
Get your report