Key takeaways
- ✓Subdividing is reconfiguring a lot under the Planning Act 2016 and generally needs development approval.
- ✓Four tests must all pass: minimum lot size, frontage and access, servicing, and a usable building envelope on each lot.
- ✓Access defeats more subdivision proposals than area does.
- ✓Minimum lot size is measured on usable area, so easements can quietly take a block below the threshold.
- ✓The council application fee is rarely the largest cost — operational works and infrastructure charges usually are.
Can I Subdivide This Block? A QLD Buyer's Check
You'll usually hear this called a development application, or DA — that's the formal name for council approval under the Planning Act 2016. Splitting a block is reconfiguring a lot, usually shortened to ROL, and it generally needs development approval.
Buyers look at a wide block and see two. The scheme looks at the same block and asks four questions, and all four have to be answered before the first one matters.
Get a council-ready planning report in 5 minutes — no planner, no waiting.
Get your report →The short answer
A block is subdividable only if all four tests pass: each new lot meets the minimum lot size for the zone on usable area, each has adequate frontage and lawful access, each can be serviced, and each retains a usable building envelope after overlays and setbacks.
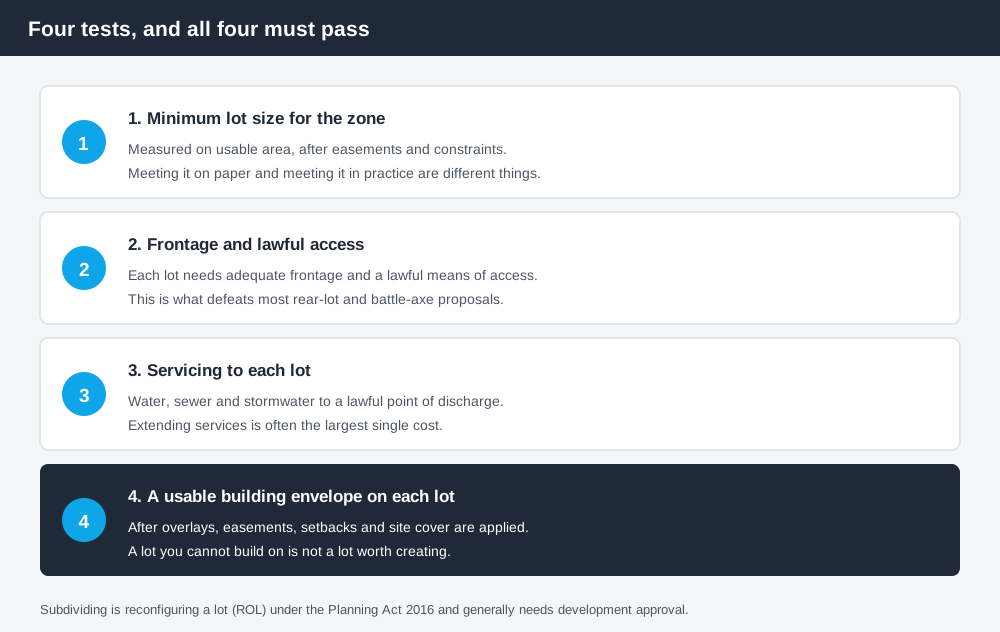
Figure 1: Four tests, all of which must pass.
Test one: minimum lot size, measured properly
Every Queensland planning scheme sets a minimum lot size by zone, and the arithmetic looks trivial — halve the block and compare. It isn't, for two reasons.
First, minimum lot size is generally about usable area. An easement running through a lot, or land under a waterway or steep batter, may not count towards a workable lot even where it counts on title. A 1,000 square metre block in a 450 square metre minimum zone looks comfortable until 120 square metres sits under a sewer easement.
Second, most schemes pair minimum area with a minimum frontage or dimension, and a long narrow block can meet area comfortably and fail dimension outright.
Minimum lot size in QLD covers how the figures are set and read.
Test two: access, which is where most proposals fail
Spend 5 minutes, not 3 weeks
instantDA generates a council-ready planning report for Queensland development applications. No town planner. No waiting.
Get your report →Every new lot needs a lawful means of access. For a standard side-by-side split that means adequate frontage for two crossovers, with sufficient separation and safe sight lines. For a rear lot it means a battle-axe handle wide enough to meet the scheme's standard, plus a driveway that a service and emergency vehicle can actually use.
Councils set minimum handle widths and driveway gradients, and they are not negotiable in the way setbacks sometimes are. A rear lot proposal that can't achieve the handle width simply doesn't work, however generous the area is.
Access is also where the cost lives: a long driveway to a rear lot, built to council standard with drainage, is operational works.
Test three: servicing
Each lot needs water, sewer where the area is sewered, and a lawful point of stormwater discharge. Where connections are at the frontage this is routine. Where they aren't, extending them is frequently the single largest cost in the project, and in unsewered areas the on-site treatment requirements may themselves drive a much larger minimum lot size.
Test four: a usable building envelope
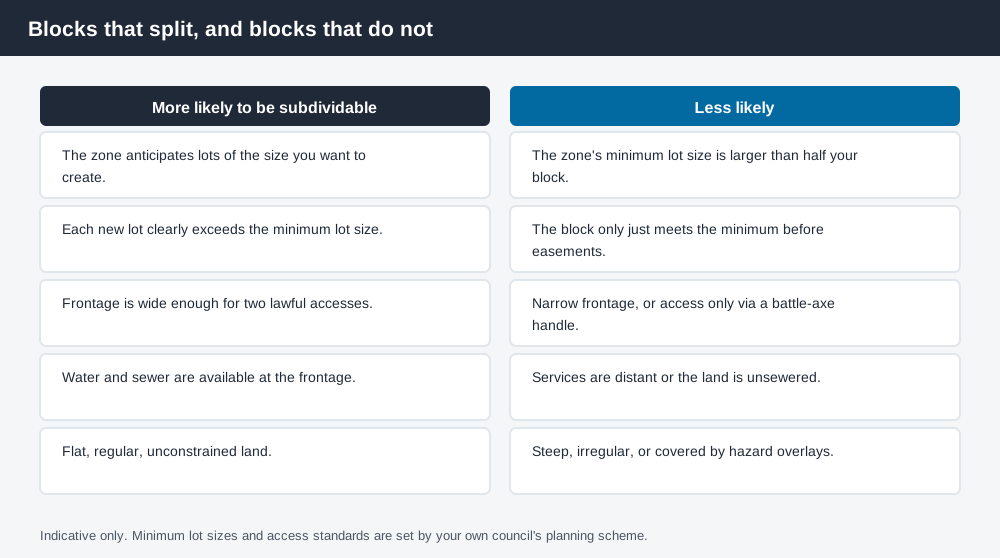
Figure 2: Indicative only — your council's scheme sets the actual standards.
A lot you can't build on isn't worth creating. After boundary setbacks, site cover limits, private open space requirements, overlays and easements are applied, is there a sensible house footprint left on each lot? On a steep or constrained site the answer is often no, even where the first three tests pass.
- ✓Does each lot meet the minimum area on usable land?
- ✓Does each meet the minimum frontage or dimension?
- ✓Can each achieve lawful access to a standard the council accepts?
- ✓Is water, sewer and stormwater achievable for each?
- ✓Is there a workable building envelope on each after setbacks and overlays?
- ✓Do any hazard overlays apply to either lot?
Queensland's planning schemes follow the Queensland Planning Provisions structure, but each council layers its own codes and overlays on top. They are not uniform — minimum lot sizes and access standards differ substantially between local government areas and between zones within one.
There is a further point about existing improvements. Splitting a block with a house on it usually means the house must end up wholly within one new lot and still comply with the setbacks, site cover and private open space requirements applying to that smaller lot. Existing houses are frequently sited centrally, which means the split line cannot go where the arithmetic wants it. Demolishing or relocating the house solves the geometry and changes the economics entirely, so it needs to be decided at the feasibility stage rather than discovered at the design stage.
What it actually costs
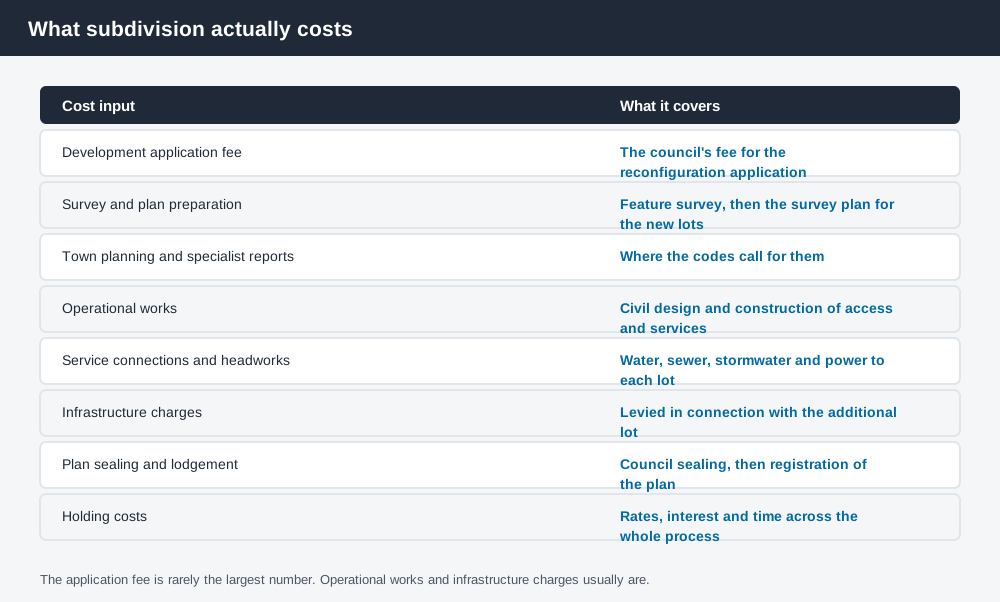
Figure 3: The application fee is usually one of the smaller lines.
Buyers paying a premium for a "subdividable" block frequently price only the council fee. The real cost stack includes surveying, planning and specialist reports, operational works design and construction, service connections and headworks, infrastructure charges levied in connection with the additional lot, plan sealing and registration, and holding costs across the whole timeline.
Operational works and infrastructure charges are usually the two largest numbers, and both are knowable in advance. Subdivision in QLD and reconfiguring a lot in QLD go through the process and the approval sequence.
Timelines deserve a mention too. A reconfiguration is not one approval but a sequence: the development application, then operational works, then construction, then plan sealing by council, then registration of the survey plan before the new lot legally exists and can be sold. Each stage has its own lead time, and the whole sequence commonly runs well over a year even where nothing goes wrong. Holding costs across that period are real and are frequently left out of back-of-envelope feasibilities.
What to do next
Run the four tests before you pay for potential. The zone, minimum lot size and access standards are in the scheme. The overlays are on your council's planning scheme mapping and the Queensland Globe. The easements are on the registered plan. Servicing is a question for the council and the service provider.
If subdivision is one of several things you're weighing up on a property, how to check a property's development potential in QLD covers the wider assessment.
If you'd rather see the zone, the overlays and the likely category of assessment for an address set out in one document than work through a planning scheme yourself, an instantDA planning report does that for $169 — against the $800–$1,500 a town planner typically charges for a preliminary opinion. You can start a report in a few minutes.
Then confirm with your council before the contract goes unconditional. Councils will generally tell you the minimum lot size and access standards for a zone over the phone, and that one conversation resolves most subdivision questions.
Frequently asked questions
Do I need council approval to subdivide land in Queensland?
What is the minimum lot size to subdivide in Queensland?
Can I subdivide if my block only just meets the minimum size?
What is a battle-axe block and can I create one?
How much does it cost to subdivide a block in Queensland?
What are infrastructure charges on a subdivision?
Ready to generate your report?
Skip the writing. Get a council-ready planning report in 5 minutes.
Get your report