Key takeaways
- ✓The zone sets the ceiling on potential. Nothing you do later raises it much.
- ✓Overlays and easements subtract from the developable area before you draw anything.
- ✓Most potential dies quietly on the arithmetic — minimum lot size, site cover, setbacks, parking.
- ✓Code assessable and impact assessable are different propositions in risk, time and cost.
- ✓An agent's 'development potential' is a marketing claim, not an assessment.
How to Check a Property's Development Potential (QLD)
You'll usually hear this called a development application, or DA — that's the formal name for council approval under the Planning Act 2016. "Development potential" is a phrase that appears in almost every listing and means almost nothing on its own. What it should mean is specific: given this zone, these overlays, this lot geometry and these codes, what could actually be approved here?
That question is answerable, largely from public information, in a couple of hours.
Get a council-ready planning report in 5 minutes — no planner, no waiting.
Get your report →The short answer
Establish the zone and what it anticipates, read the table of assessment for the uses you have in mind, subtract the overlays and physical constraints, then test the arithmetic — minimum lot size, site cover, setbacks, height, parking — against the applicable codes. Potential is what survives all four.
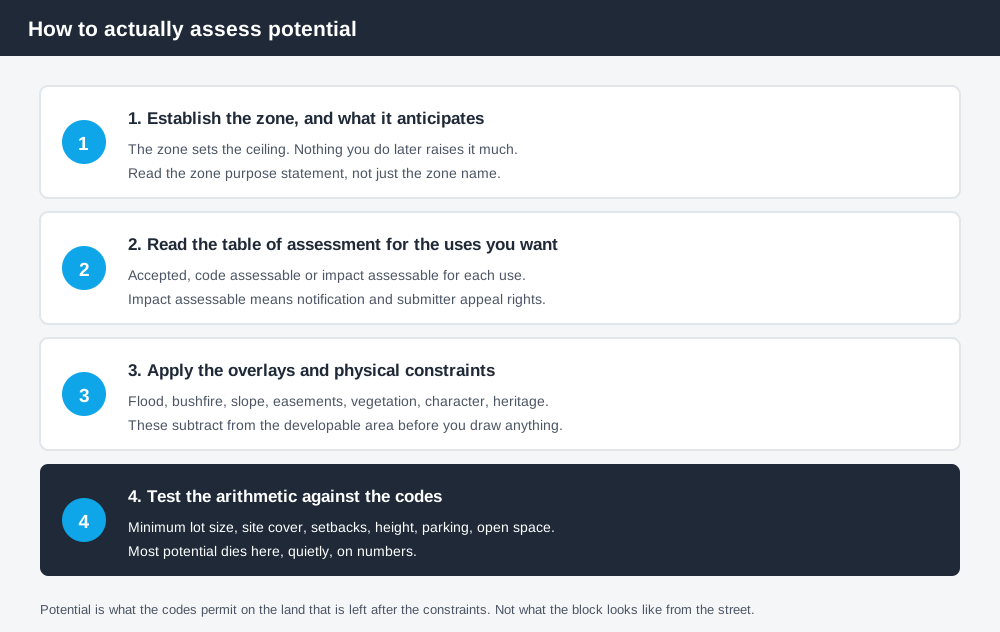
Figure 1: Four steps, in order. Each one narrows the field.
Step one: the zone sets the ceiling
Read the zone, then read the zone purpose statement — the paragraph in the scheme that describes what the zone is for. That's the single most informative thing in the document, because everything the codes do afterwards is an attempt to give effect to it.
A proposal that runs with the zone purpose has a case. A proposal that runs against it is arguing uphill regardless of how well it performs against individual benchmarks, and in an impact assessable application that argument is public.
Step two: which assessment path
Spend 5 minutes, not 3 weeks
instantDA generates a council-ready planning report for Queensland development applications. No town planner. No waiting.
Get your report →For each use you're contemplating, the table of assessment tells you whether it's accepted, accepted subject to requirements, code assessable or impact assessable in that zone. Those are four genuinely different propositions.
Code assessable means the argument is about compliance with benchmarks, there's no public notification, and neighbours have no submission rights. Impact assessable means notification, submissions, and submitter appeal rights — plus a broader assessment in which other relevant matters can be weighed. The time, cost and risk profiles are not comparable. Accepted versus assessable development in QLD sets the categories out.
Step three: subtract the constraints
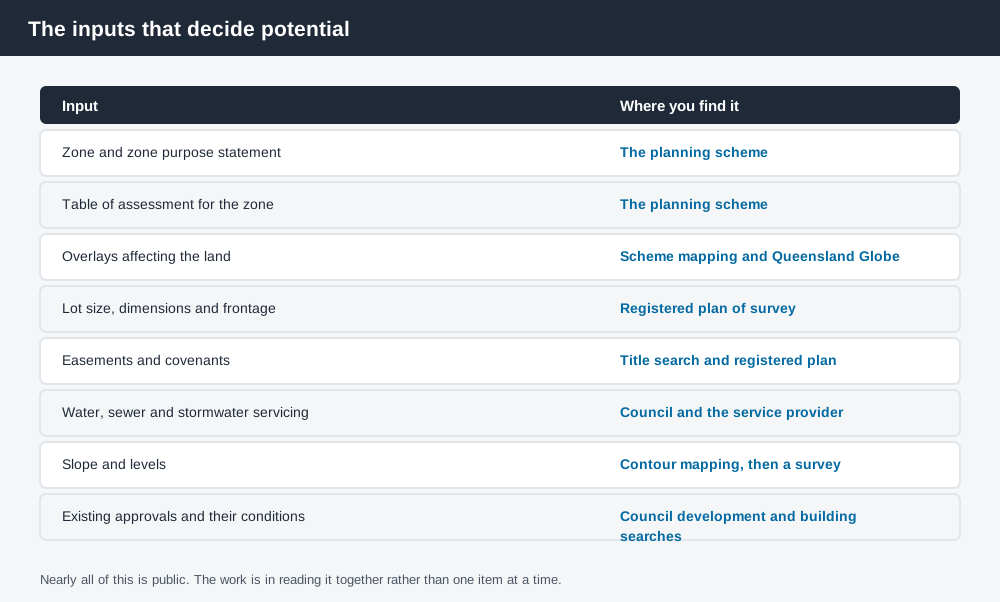
Figure 2: Nearly all of this is public. The skill is reading it together.
Overlays and physical constraints reduce the land you actually have to work with. A flood hazard overlay may impose floor levels and fill. A bushfire hazard overlay may impose construction standards and access requirements. Slope brings retaining and footing costs. Easements remove building area outright. Vegetation and biodiversity overlays may prevent clearing where you'd planned to build.
The mistake is treating these as design problems to solve later. They're subtractions from the developable area, and they need to be made before any concept is drawn. How to check overlays in QLD covers finding them.
- ✓What does the flood mapping show?
- ✓Is there a bushfire hazard overlay, and what does it require?
- ✓How much fall is across the site?
- ✓Where do the easements run?
- ✓Is there significant vegetation you can't remove?
- ✓Does a character or heritage overlay apply?
- ✓Where can water actually discharge?
Step four: the arithmetic
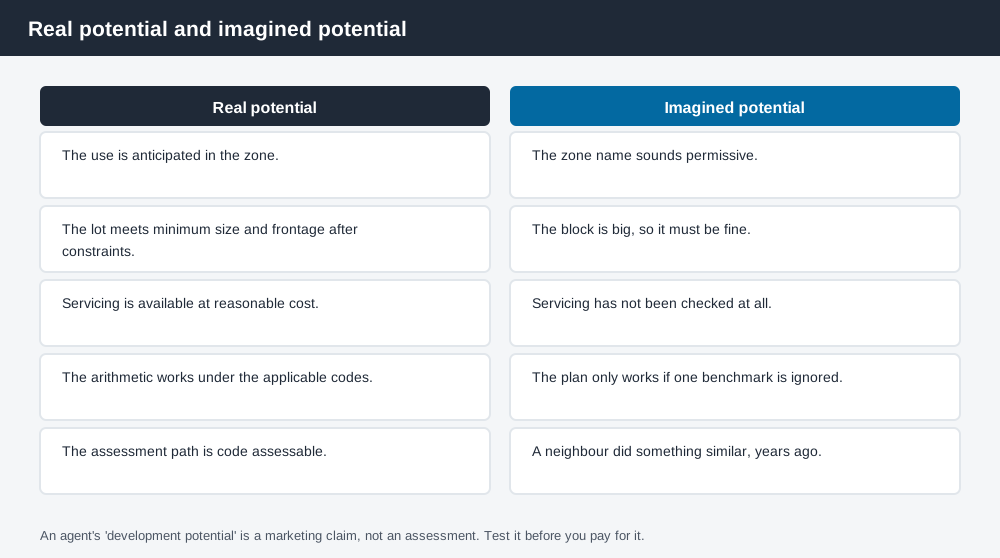
Figure 3: The left column can be demonstrated. The right column can only be asserted.
This is where most potential dies, and it dies quietly. Minimum lot size for the zone. Site cover. Boundary setbacks. Building height. Car parking rates. Private open space and deep planting requirements. Each is a number in a code, and collectively they determine whether the yield you have in mind physically fits on the land that's left after step three.
A 900 square metre block in a zone with a 400 square metre minimum lot size looks like it splits. Take out a 3 metre wide easement down one boundary, allow for the driveway to the rear lot, meet the frontage minimum, and it very often doesn't.
Do this arithmetic before you pay a premium for potential, not after.
Queensland's planning schemes follow the Queensland Planning Provisions structure, but each council layers its own codes and overlays on top. They are not uniform, so the minimum lot size, site cover and setback figures that applied to a project you know about elsewhere tell you nothing reliable here.
One further caution on arithmetic: benchmarks interact rather than applying independently. Meeting the setback on one side often costs you site cover; achieving the parking rate often costs you private open space; achieving both often costs you the deep planting the landscape code wants. A concept that satisfies each benchmark in isolation but cannot satisfy them simultaneously is a common and expensive discovery, and it is why testing the full set together — early, roughly, on paper — is worth more than refining any one of them.
What existing approvals tell you
Council development and building searches are underused. They show what has been approved on the land and what conditions attach — and conditions run with the approval. A lot created by a recent reconfiguration may carry obligations. An existing approval that hasn't lapsed may already give you rights worth more than a fresh application.
They also reveal the opposite: unapproved structures, which become your problem on settlement. Unapproved work and QLD conveyancing covers that risk.
It is also worth being clear-eyed about timing. Potential that depends on a scheme amendment, a zoning change or a policy shift is not potential you can act on — it is a bet on a process you don't control and that typically runs for years. Assess the property on the scheme as it stands today, and treat any future change as upside you haven't paid for rather than value you have.
What to do next
Work the four steps in order, and stop as soon as one of them fails. Zone and overlays are free on your council's planning scheme mapping and on the Queensland Globe. The table of assessment and the codes are in the scheme, which is published. The lot geometry is on the registered plan.
If subdivision is the specific question, can I subdivide this block deals with the minimum lot size and access tests directly. If you're at the buying stage, buying land to build on in QLD sets out the full pre-contract checklist.
If you'd rather see the zone, the overlays and the likely category of assessment for an address set out in one document than work through a planning scheme yourself, an instantDA planning report does that for $169 — against the $800–$1,500 a town planner typically charges for a preliminary opinion. You can start a report in a few minutes.
Then confirm with your council before you commit capital to a potential you haven't tested.
Frequently asked questions
How do I check what I can build on a property in Queensland?
Does a big block mean development potential?
What is the difference between code assessable and impact assessable for development potential?
Where do I find overlays for a Queensland property?
Can I rely on an agent saying a property has development potential?
Does an existing development approval add value?
Ready to generate your report?
Skip the writing. Get a council-ready planning report in 5 minutes.
Get your report