Key takeaways
- ✓There is no state-wide parking rate table in Queensland — rates come from your council's planning scheme.
- ✓The QDC does set a baseline for detached houses: space for two vehicles on the lot, with minimum dimensions.
- ✓Parking is the most common reason a commercial change of use is refused or heavily conditioned.
- ✓Existing lawful parking credit matters — you are usually assessed on the shortfall the change creates, not the total.
- ✓Rates are acceptable outcomes, not absolutes. A traffic engineer's parking demand assessment can justify fewer spaces.
Car Parking Requirements for QLD Development
Parking is the requirement that decides whether a commercial project is viable, and it is almost always discovered too late. Someone signs a lease on a vacant shop, plans a café, and then finds the planning scheme wants a number of spaces the site physically cannot hold.
For houses the question is simpler but not trivial. For anything commercial, parking is often the single hardest benchmark to satisfy on an established site.
Get a council-ready planning report in 5 minutes — no planner, no waiting.
Get your report →The short answer
Car parking rates in Queensland are set by your council's planning scheme, not by the state — there is no single state-wide rate table. The Queensland Development Code does set a baseline for detached houses: space for two vehicles on the lot, with minimum dimensions. Everything else is scheme-specific.
That first clause is the thing most people get wrong, and it explains why parking advice from another council or another state is worse than useless.
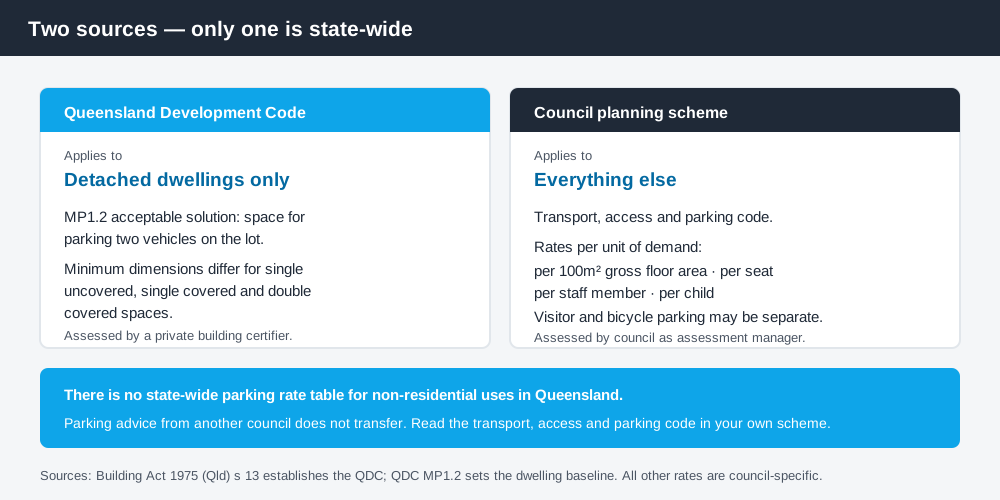
Figure 1: Two sources, and only one of them is state-wide.
Houses — the QDC baseline
For a single detached dwelling, the Queensland Development Code sets a baseline. MP1.2, which applies to lots of 450m² and over, includes an acceptable solution requiring space for parking two vehicles on the lot, with minimum dimensions specified for different configurations — a single uncovered space, a single covered space, and a double covered space each have their own dimensions.
The QDC is a state building document established by section 13 ("Queensland Development Code") of the Building Act 1975, so this is assessed as part of building approval by a private certifier. For how the QDC parts fit together and which applies to your lot, the Queensland Development Code, explained covers it.
Your planning scheme may require more, particularly for a secondary dwelling, a dual occupancy or anything in a small-lot precinct where on-street parking is already under pressure.
Everything else — the planning scheme
Spend 5 minutes, not 3 weeks
instantDA generates a council-ready planning report for Queensland development applications. No town planner. No waiting.
Get your report →For every other use — shops, cafés, offices, warehouses, childcare, medical, gyms, places of worship — the number comes from a transport, access and parking code in your council's planning scheme. Rates are typically expressed per unit of the thing that drives demand: spaces per 100m² of gross floor area, spaces per seat, spaces per staff member, spaces per child, spaces per tenancy.
- ✓Find the transport, access and parking code in your scheme
- ✓Identify your use exactly as the scheme defines it, not as you describe it
- ✓Apply the rate to the correct metric — floor area, seats, staff or capacity
- ✓Check whether visitor, service vehicle and bicycle parking are separate requirements
Getting the use definition right matters more than the arithmetic. A "café" and a "food and drink outlet" and a "shop" can carry materially different rates in the same scheme, and the definition that applies is the scheme's, not the one on your signage. Material change of use in QLD explains how uses are defined and categorised, which is the necessary first step.
The credit for existing lawful parking
You are not usually assessed on the total demand of the finished business. You are assessed on the change — the additional demand your proposal creates over the lawful existing use.
If a tenancy was lawfully operating as a shop and you are converting it to a café, the parking assessment looks at the difference between the shop rate and the café rate for that floor area, not at the café rate in isolation. That difference is often much smaller, and it is frequently the thing that makes a marginal project work.
The catch is the same one that appears throughout Queensland planning: the credit generally depends on the previous use being lawful. An undocumented use that has been running for years may generate no credit at all, and establishing lawfulness after the fact is difficult. Change of use for a shop in QLD goes through how that assessment runs in practice.
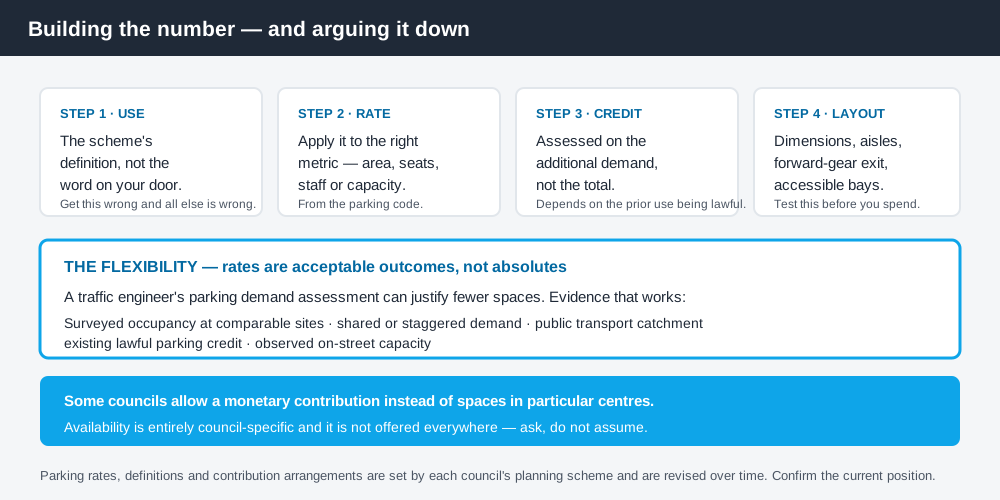
Figure 2: How the numbers are built, and where the flexibility sits.
Arguing for fewer spaces
Parking rates in a planning scheme are almost always acceptable outcomes sitting beneath a performance outcome about providing parking sufficient to meet demand without unreasonably affecting the surrounding area. That structure is the flexibility, and it is used constantly.
The instrument is a parking demand assessment prepared by a traffic engineer. A credible one usually rests on evidence rather than assertion.
- ✓Surveyed occupancy at comparable sites for the same use
- ✓Shared or staggered demand — an office and a restaurant peaking at different hours
- ✓Public transport accessibility and walk-up catchment
- ✓Existing lawful parking credit on the site
- ✓Available and observed on-street capacity
Acceptable outcomes versus performance outcomes in QLD explains the general logic of arguing a performance outcome, which applies here as much as anywhere.
Some councils also operate a monetary contribution or cash-in-lieu arrangement for parking shortfalls in particular centres. Whether that is available to you is entirely council-specific, so ask rather than assume.
Design as well as number
Meeting the count is not the whole test. Schemes and Australian Standards also govern space dimensions, aisle widths, manoeuvring so vehicles can enter and leave in forward gear, accessible parking provision, and the crossover onto the road. A layout that fits the required number of spaces on paper but cannot be manoeuvred is a common reason for an information request.
Tandem and stacked spaces are a recurring point of contention. Two cars nose to tail behind one another physically occupy two spaces, but many schemes will only credit them as one for a commercial use, on the reasoning that a customer cannot reasonably be asked to move another vehicle. For a dwelling, where the same household controls both cars, tandem arrangements are usually accepted. Check how your scheme treats them before you rely on a tandem layout to reach the required number.
Servicing is the other item that gets missed. A café takes deliveries, a warehouse takes trucks, and a scheme will often require a dedicated service vehicle bay sized for the largest vehicle the use will attract, with a swept path showing it can enter and leave. That bay is usually additional to the customer parking count, and on a tight site it can be the space that does not fit.
Work in this order: confirm the use definition, apply the rate, check the credit, then test whether the required layout physically fits. Doing the layout last is how projects fail after the money is spent.
Check your own position
Find your council's transport, access and parking code, identify your use as the scheme defines it, and establish what the site's lawful existing use was. You can check your zone and overlays on your council's planning scheme mapping and on the Queensland Globe, the state's free property and spatial mapping tool.
If you would rather see your zone, your overlays and your likely category of assessment in one document before you sign a lease, an instantDA planning report does that for your address for $169 — against the $800–$1,500 a town planner typically charges for a preliminary opinion. You can start a report in a few minutes.
Parking rates vary between councils and are revised, so confirm the current rate with your council before you rely on it.
Frequently asked questions
How many car parks does my development need in Queensland?
Does the Queensland Development Code set parking requirements?
Do I get credit for parking the previous business had?
Can I get approval with less parking than the scheme requires?
Can I pay a contribution instead of providing parking?
Does the parking layout matter as well as the number?
Ready to generate your report?
Skip the writing. Get a council-ready planning report in 5 minutes.
Get your report