Key takeaways
- ✓The City of Gold Coast's planning scheme is the City Plan, amended regularly — always work from the current version.
- ✓ePlan is the City Plan mapping tool for checking zoning and overlays against an address.
- ✓The City describes Development.i as its self-service planning and development platform, replacing the previous PD Online service.
- ✓Coastal hazard, flood, canal frontage and bushfire are the constraints that most often change what is achievable here.
- ✓Building height provisions have been an active area of amendment, so verify height controls rather than assuming them.
Do You Need Council Approval on the Gold Coast?
You'll usually hear this called a development application, or DA — that's the formal name for council approval under the Planning Act 2016. On the Gold Coast, the City is the assessment manager for most of them, and the rules come from the City Plan.
The Gold Coast has a distinctive planning problem: an enormous amount of its residential land is constrained by something. Coast, canal, floodplain or hinterland bushland — most addresses carry at least one overlay that changes the answer.
Get a council-ready planning report in 5 minutes — no planner, no waiting.
Get your report →The short answer
On the Gold Coast, you need a development application when the City Plan makes the work assessable for your zone, precinct and overlays. Much minor domestic work is accepted development. Building approval is a separate process, usually decided by a private certifier rather than the City.
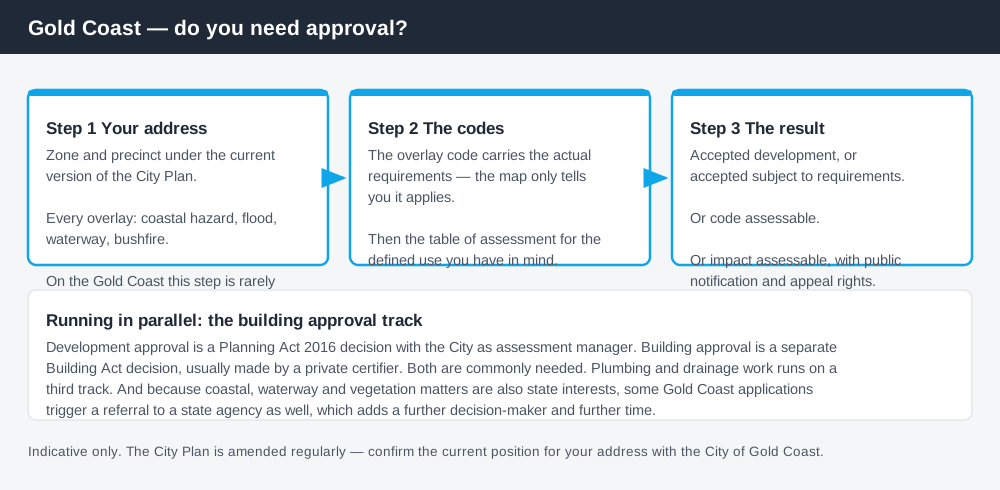
Figure 1: Two tracks run in parallel, and on the Gold Coast the overlay step is rarely empty.
The City Plan
The City of Gold Coast's statutory planning scheme is the City Plan, which commenced as the City's planning scheme under the Planning Act and has been updated through a series of versions and amendments since. Amendment activity is ongoing, including work on the local government infrastructure plan.
Two practical consequences follow.
First, always work from the current version. The City Plan has been amended frequently, including in areas that directly affect what people build — building height provisions and residential density among them. A figure from an older version, a consultant's report, or a property listing is not a safe basis for a decision.
Second, expect the position for your address to change over time. The City has been developing strategy work that may inform a future scheme, so anyone making a long-horizon assumption about development potential should treat it as an assumption rather than a fact.
Like every Queensland scheme, the City Plan follows the standardised structure used statewide: strategic framework, zone codes, overlay codes, and tables of assessment. How to find out what zone your property is in covers reading that structure.
Two approval tracks
Spend 5 minutes, not 3 weeks
instantDA generates a council-ready planning report for Queensland development applications. No town planner. No waiting.
Get your report →Development approval is a Planning Act 2016 decision, with the City as assessment manager, dealing with land use, siting, scale and compliance with the City Plan codes.
Building approval is a separate Building Act decision about whether the structure complies with the building assessment provisions, usually made by a private certifier rather than by the City.
You can need one, the other, or both. Accepted development under the City Plan still commonly requires building approval, and building approval does not cure a missing development approval. Building approval versus development approval covers this properly.
Plumbing and drainage work runs on a third track under the Plumbing and Drainage Act 2018, with your licensed plumber and the City's plumbing team.
- ✓What zone and precinct applies?
- ✓Which overlays touch the site — coastal, flood, canal, bushfire?
- ✓Is the work assessable or accepted development?
- ✓What is the current height control?
- ✓Do you need building approval as well?
- ✓Is a state referral likely?
Checking a Gold Coast address
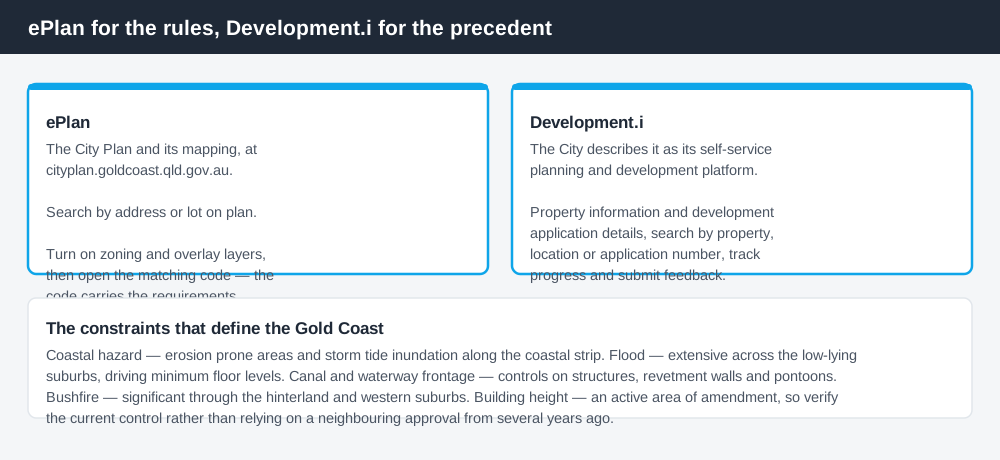
Figure 2: ePlan for the rules, Development.i for what has actually been approved nearby.
The City Plan and its mapping are published through ePlan, at cityplan.goldcoast.qld.gov.au. Search by address or lot on plan, then turn on the zoning and overlay layers to see what applies. For each layer that hits your site, open the corresponding code in the City Plan — the overlay code is where the actual requirements sit, not the map.
For development applications, the City describes Development.i as its self-service planning and development platform, used to access property information and development application details, search by property, location or application number, track application progress and submit feedback online. The City states that Development.i replaces its previous PD Online service, so any instruction you find referring to PD Online is out of date.
As elsewhere in Queensland, cross-check state-administered layers on the Queensland Globe, which covers vegetation, state environmental significance and other matters that can trigger a referral to a state agency.
The constraints that define the Gold Coast
Coastal hazard. Erosion prone areas and storm tide inundation shape what can be built along the coastal strip, and the coastal environment is also a state interest, which means state layers and potentially a referral can be in play alongside the City's own overlay. The coastal hazard overlay explained covers this layer.
Flood. Extensive across the city's low-lying suburbs, and typically driving minimum floor levels and, for some work, the category of assessment.
Canal and waterway frontage. A large amount of Gold Coast residential land fronts constructed waterways, which brings its own controls on structures, revetment walls, pontoons and works near the water's edge — often with more than one approval involved.
Bushfire. Significant through the hinterland and the western suburbs, affecting siting, access and building requirements.
Building height. Height provisions have been an active area of amendment, including changes to how height is expressed and reductions in some coastal locations. Verify the current control for your site rather than relying on what applied to a neighbouring development approved several years ago. Building height rules in Queensland covers how height is controlled generally.
When you will probably need a DA
The pattern is familiar but the overlay step does more work here than in most local government areas. Changing the use of a property, adding a dwelling, subdividing, working within a hazard overlay, building near a waterway, or exceeding the applicable height or site cover controls will commonly be assessable.
Modest domestic work on an unconstrained lot is more often accepted development, subject to any requirements attached — but "unconstrained" is a smaller category on the Gold Coast than elsewhere, so check rather than assume.
What to do next
Pull the zone and every overlay for the address on ePlan, then read the applicable codes and the table of assessment for the defined use you have in mind. Check Development.i for what has been approved on comparable sites nearby.
If you'd rather see the zone, the overlays and the likely category of assessment for a Gold Coast address pulled together in one place, an instantDA planning report does that for $169 — against the $800–$1,500 a town planner typically charges for a preliminary opinion. You can start a report in a few minutes.
Then confirm with the City, particularly on height, coastal hazard and anything involving a waterway, where the requirements are site-specific and change with amendments. Council approval in Brisbane covers the same questions for the other major South East Queensland council, and the differences between the two are a good illustration of why Queensland-wide rules of thumb are unreliable.
Frequently asked questions
What is the Gold Coast's planning scheme?
How do I check zoning and overlays for a Gold Coast property?
What is Development.i on the Gold Coast?
Do I need council approval for a deck or pool on the Gold Coast?
Why do so many Gold Coast properties have overlays?
How tall can I build on the Gold Coast?
Ready to generate your report?
Skip the writing. Get a council-ready planning report in 5 minutes.
Get your report