Key takeaways
- ✓The zone name and its purpose statement are standardised statewide by the Planning Regulation 2017. The detailed rules are not.
- ✓The zone is for detached houses, with community uses and small-scale services supporting local residents.
- ✓A dwelling house is commonly accepted development in this zone, and a secondary dwelling is treated as part of that use.
- ✓Dual occupancy is a separate use and is usually assessable, often with minimum lot size and frontage requirements.
- ✓Overlays and neighbourhood plans routinely change what the zone alone would allow.
Low Density Residential Zone (QLD) Explained
You'll usually hear this called a development application, or DA — that's the formal name for council approval under the Planning Act 2016. If your property is in the Low density residential zone, the zone is the first thing you look up and, on its own, one of the least informative.
That is not a criticism of the zone. It is how the Queensland system works: the zone name and its purpose statement are standardised across the state, while the numbers that actually govern your project sit in the council's own codes, precincts, overlays and neighbourhood plans.
Get a council-ready planning report in 5 minutes — no planner, no waiting.
Get your report →The short answer
The Low density residential zone is Queensland's standard zone for detached housing. Schedule 2 (Zones) of the Planning Regulation 2017 fixes the zone name and purpose statement statewide, but each council sets its own density, height, setback and site cover provisions in its zone code.
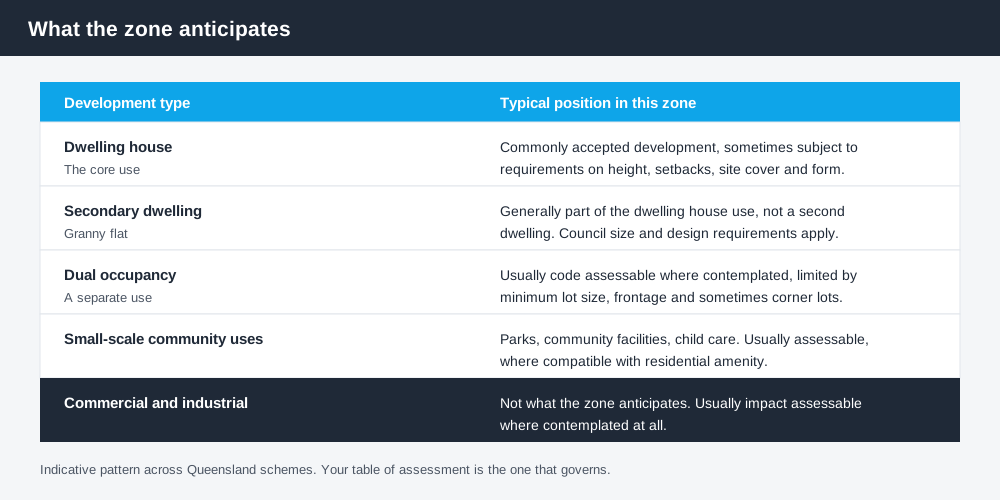
Figure 1: The pattern is consistent. The numbers are council-specific.
What the zone is for
Every Queensland planning scheme must draw its zones from Schedule 2 (Zones) of the Planning Regulation 2017, which lists the permitted zone names, sets the purpose statement each scheme must adopt, and even fixes the colour used on the zoning map. That is why the zone appears with the same name in Brisbane, Townsville and Toowoomba.
The purpose, as expressed in schemes across the state, is to provide for a variety of dwelling types including dwelling houses, together with community uses and small-scale services, facilities and infrastructure to support local residents. In practice that means suburban detached housing, at a scale that keeps streets residential in feel.
Higher-intensity commercial and industrial uses are not what the zone anticipates, and where they are contemplated at all they are usually impact assessable.
What is usually allowed
Spend 5 minutes, not 3 weeks
instantDA generates a council-ready planning report for Queensland development applications. No town planner. No waiting.
Get your report →Dwelling house. The core use. In most schemes a single dwelling house on a lawfully created lot is accepted development, sometimes subject to requirements about height, setbacks, site cover and building form. Because a dwelling house definition can include a secondary dwelling, a granny flat is generally treated as part of the same use rather than as a second dwelling in the assessment sense. Secondary dwelling versus dual occupancy in QLD covers where that line sits.
Dual occupancy. A separate use, for two households on one lot. Where it is contemplated in this zone at all it is usually code assessable, and typically limited by minimum lot size, frontage and sometimes corner-lot requirements.
Small-scale community uses. Local parks, community facilities, child care and similar, where compatible with residential amenity — usually assessable.
Home-based business. Commonly accepted subject to requirements about floor area, staff, vehicle movements and signage.
Reconfiguring a lot. Subdivision is governed by a separate code and by minimum lot sizes that vary considerably between councils and often between precincts within one council.
- ✓Is a dwelling house accepted in this zone in this scheme?
- ✓What are the minimum lot size and frontage for subdivision here?
- ✓Is dual occupancy contemplated, and on what lots?
- ✓What height, setback and site cover apply?
- ✓Is there a neighbourhood plan or precinct?
Density and height expectations
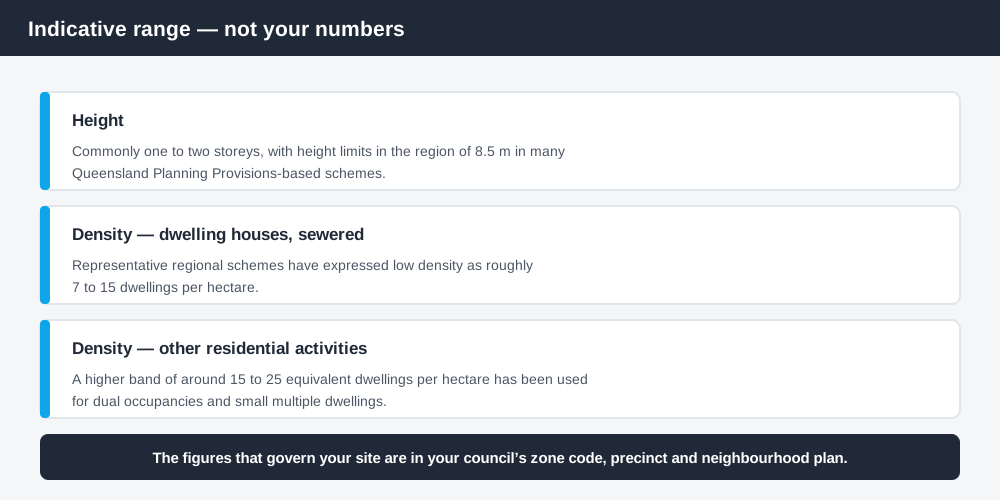
Figure 2: Published examples only, to show the shape of the range.
Numbers here are genuinely council-specific, and quoting one council's figure as if it were a statewide rule is the most common error in writing about Queensland zones.
To give a sense of the range from published scheme material: height in low density residential zones is commonly one to two storeys, with height limits in the region of 8.5 metres in many Queensland Planning Provisions-based schemes. Density provisions in representative regional schemes have expressed low density as roughly 7 to 15 dwellings per hectare for dwelling houses in sewered areas, with a higher band of around 15 to 25 equivalent dwellings per hectare for other residential activities.
Those are illustrations of the shape of the range, not your numbers. Yours are in your council's zone code and in any precinct or neighbourhood plan applying to your site.
Where the constraints actually come from
Four layers sit above the zone, and any of them can change the answer:
Precincts. Some councils divide the zone into precincts with different provisions. Check whether your site sits in one.
Neighbourhood or local plans. These can change the level of assessment and add codes, and in established suburbs they frequently drive the outcome.
Overlays. Character, heritage, flood, bushfire, biodiversity, transport noise. A single overlay can turn accepted development into an application. How to check overlays in QLD covers finding them.
The relevant use code. A dwelling house code or a dual occupancy code applies its own acceptable outcomes on top of the zone code.
In Brisbane specifically, low density residential land is where the traditional building character overlay most often bites, and it changes the demolition and alteration position for pre-1947 houses substantially. Brisbane City Plan 2014 explained covers how those layers interact.
Reading your own scheme
The sequence that works in any Queensland council:
- ✓Confirm the zone and any precinct from the council's planning scheme mapping.
- ✓Open the zone code and read the purpose and overall outcomes.
- ✓Open the table of assessment for the zone and find your development type.
- ✓Check the overlay and neighbourhood plan tables for the same proposal — the highest level of assessment prevails.
- ✓Assemble the full list of codes and read the acceptable outcomes in each.
If the site is heading toward higher-density potential, the Low-medium density residential zone explained covers the next zone up and how the expectations shift.
Cross-check the address on the Queensland Globe as well, which carries state layers such as regulated vegetation and koala mapping that a council map may not show.
What to do next
Pull the zone, precinct, overlays and any neighbourhood plan for your address, then read the acceptable outcomes in the zone code and the relevant use code. That is the whole answer, and it takes an hour.
If you'd rather see the zone, the overlays and the likely category of assessment for an address than work through a planning scheme yourself, an instantDA planning report does that for $169 — against the $800–$1,500 a town planner typically charges for a preliminary opinion. You can start a report in a few minutes.
Then confirm with your council. Zone codes are written in performance-outcome language and a duty planner will tell you quickly whether your proposal reads as compliant.
Frequently asked questions
What does the Low density residential zone mean in Queensland?
Can I build a house in the Low density residential zone without approval?
Can I build a granny flat in this zone?
Is dual occupancy allowed in the Low density residential zone?
How high can I build in a low density residential zone?
Why do two properties in the same zone have different rules?
Ready to generate your report?
Skip the writing. Get a council-ready planning report in 5 minutes.
Get your report