Key takeaways
- ✓This is the transitional zone: houses and dual occupancies at one end, townhouses and small apartment buildings at the other.
- ✓In Brisbane the zone carries precincts — a two storey mix, a two or three storey mix, and up to three storeys — and the precinct matters more than the zone.
- ✓A multiple dwelling here is almost always assessable, and often code assessable rather than accepted.
- ✓The zone is typically mapped in inner and middle suburbs near centres and good public transport.
- ✓Density is usually controlled through minimum lot size, site cover and setbacks rather than a single dwellings-per-hectare cap.
Low-Medium Density Residential Zone Explained
You'll usually hear this called a development application, or DA — that's the formal name for council approval under the Planning Act 2016. The Low-medium density residential zone is where that application becomes a real design exercise rather than a form-filling one, because this is the zone where Queensland councils expect more than one dwelling per lot and start caring about how it looks.
It is also the zone where the precinct matters more than the zone name. Two properties both mapped low-medium density residential can face materially different height expectations depending on which precinct they sit in.
Get a council-ready planning report in 5 minutes — no planner, no waiting.
Get your report →The short answer
The Low-medium density residential zone is Queensland's transitional residential zone, providing for dwelling houses, dual occupancies, terrace and row housing, townhouses and small multiple dwellings. It is typically mapped in inner and middle suburbs near centres and good public transport, commonly at two to three storeys.
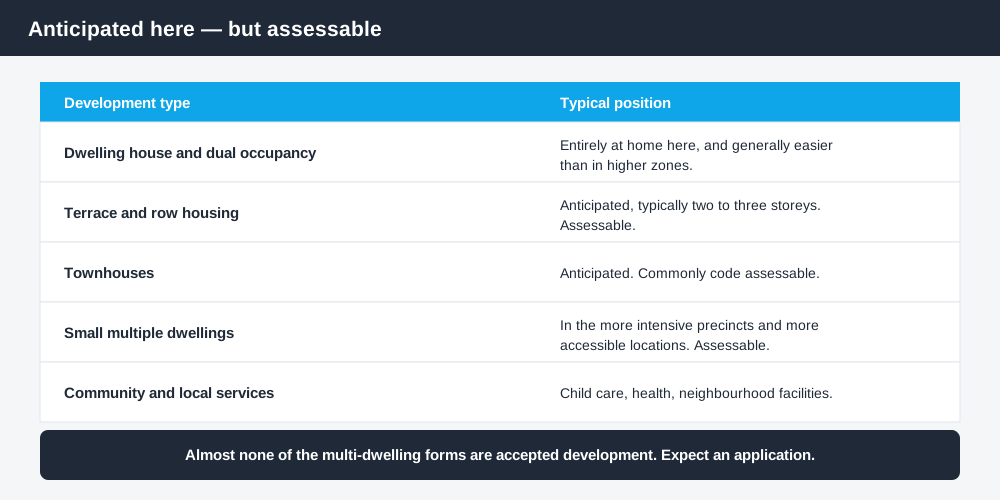
Figure 1: More is anticipated here than in low density — but almost none of it is accepted.
What the zone is for
Like every Queensland zone, the name and purpose statement come from Schedule 2 (Zones) of the Planning Regulation 2017, which fixes the permitted zone names and the purpose statement each scheme must adopt.
The role is transitional. It sits between the detached suburban pattern of the Low density residential zone and the apartment-scale expectations of the Medium density residential zone. Schemes describe it as providing for a mix of dwelling houses, dual occupancies, row and terrace housing, townhouses and small multiple dwellings, along with community uses and local services.
Councils map it deliberately: inner and middle suburbs, land near centres, and corridors with good public transport. If your property is in this zone, the council has identified it as somewhere additional housing is appropriate — which is a genuine advantage, and also why the design provisions are stricter.
What is anticipated
Spend 5 minutes, not 3 weeks
instantDA generates a council-ready planning report for Queensland development applications. No town planner. No waiting.
Get your report →Dwelling houses and dual occupancies remain entirely at home here, and are generally easier to get through than in some higher zones.
Terrace and row housing and townhouses, typically at two to three storeys.
Small-scale multiple dwellings — small apartment buildings — in the more intensive precincts and in the more accessible locations.
Home-based business, small community uses, child care and local health or neighbourhood facilities at selected locations.
The critical practical point is that almost none of the multi-dwelling forms are accepted development. They are code assessable at best, which means an application, plans, an assessment against the applicable use code, and time. Accepted versus assessable development in QLD covers what that means for cost, timeframes and appeal rights.
- ✓Which precinct is the site in?
- ✓What is the minimum lot size for a multiple dwelling here?
- ✓What height does the precinct expect?
- ✓Is there a neighbourhood plan?
- ✓What does the multiple dwelling or use code require?
Brisbane's precincts
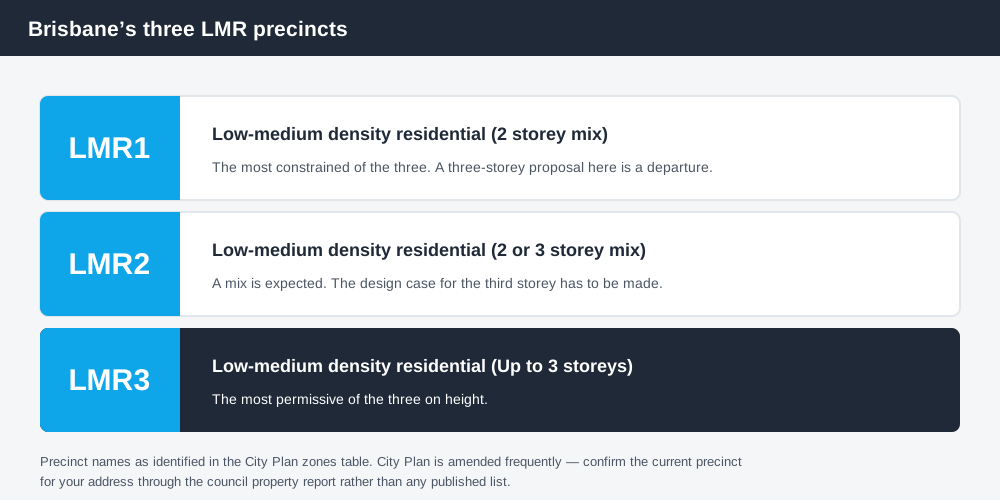
Figure 2: Confirm the current precinct for your site — City Plan is amended regularly.
Brisbane City Plan 2014 maps the Low-medium density residential zone with three precincts, which the scheme's zones table identifies as:
- ✓LMR1 — Low-medium density residential (2 storey mix)
- ✓LMR2 — Low-medium density residential (2 or 3 storey mix)
- ✓LMR3 — Low-medium density residential (Up to 3 storeys)
The precinct is not decoration. It expresses the height and built form the council expects at that location, and it is the first thing a Brisbane assessment officer looks at. A proposal that would be unremarkable in LMR3 can be a significant departure in LMR1.
Because City Plan is amended frequently, confirm the current precinct for your address through the property report rather than relying on any published list. Brisbane City Plan 2014 explained covers how to pull that report and how the tables of assessment then work.
Height and density
Height expectations in this zone across Queensland schemes are commonly two to three storeys, rising to four in some highly accessible locations where the scheme contemplates it. Brisbane's precinct names carry that expectation explicitly.
Density is usually not expressed as a single dwellings-per-hectare cap in this zone. Instead it is controlled indirectly through minimum lot size for the use, site cover, setbacks, deep planting and communal open space requirements, and proximity to centres. That indirect approach is why two adjoining sites of different shapes can support very different yields.
It also explains a pattern that frustrates owners. A narrow lot with a single street frontage and a long side boundary will often carry a lower realistic yield than a wider lot of identical area, because the setback and building separation provisions consume proportionally more of it and because vehicle access has to come off the same frontage. Area alone is a poor predictor of what a site in this zone will hold. Frontage width, depth, orientation, slope and the position of any existing character housing all move the number, sometimes substantially, and they move it before a designer has drawn anything.
Where the assessment is really decided
The zone code sets the framing. Four other things decide the outcome:
The precinct, which sets the height and built form expectation.
The neighbourhood plan, which in Brisbane's inner suburbs is often the operative instrument and can change both the level of assessment and the benchmarks.
The applicable use code — the multiple dwelling code, dual occupancy code or equivalent — which carries the detailed acceptable outcomes on setbacks, site cover, private open space, car parking, deep planting and building separation.
The overlays. Character, heritage, flood and transport noise all sit over land in this zone in Brisbane and elsewhere, and any of them can raise the level of assessment. How to check overlays in QLD covers finding them.
Where several tables of assessment apply, the highest level of assessment prevails.
What to do next
Get the property report for the address so you have the zone, precinct, neighbourhood plan and overlays in one place. Then read the applicable use code before you brief a designer — the acceptable outcomes in that code will shape the building far more than the zone code will.
Check the site on the Queensland Globe as well for state layers that a council map may not display.
If you'd rather see the zone, the overlays and the likely category of assessment for an address than work through a planning scheme yourself, an instantDA planning report does that for $169 — against the $800–$1,500 a town planner typically charges for a preliminary opinion. You can start a report in a few minutes.
Then confirm with your council. On a multi-dwelling proposal a pre-lodgement conversation is worth having, because the issues that stall these applications — building separation, deep planting, parking and streetscape presentation — are visible to a planner long before they are visible to an owner.
Frequently asked questions
What does the Low-medium density residential zone allow?
Can I build townhouses in this zone without approval?
What are the Brisbane LMR precincts?
How high can I build in a low-medium density zone?
How is density controlled in this zone?
Does a neighbourhood plan override the zone?
Ready to generate your report?
Skip the writing. Get a council-ready planning report in 5 minutes.
Get your report