Key takeaways
- ✓This is the zone where Queensland councils genuinely intend apartments and townhouses, near centres and transport.
- ✓Height expectations commonly run to three to five storeys, with local variation and neighbourhood plans pushing higher in places.
- ✓Multiple dwellings here are assessable. The multiple dwelling code, not the zone code, is where the design constraints live.
- ✓Representative schemes have expressed medium density as roughly 30 to 50 equivalent dwellings per hectare.
- ✓A site in this zone is not automatically developable — flood, character, heritage and infrastructure constraints all still apply.
Medium Density Residential Zone Explained
You'll usually hear this called a development application, or DA — that's the formal name for council approval under the Planning Act 2016. The Medium density residential zone is where Queensland councils actually intend that application to be for apartments, and where a well-designed multi-dwelling proposal has the best chance of a straightforward assessment.
That is worth stating plainly, because owners often assume the reverse — that being in a higher-density zone means more scrutiny. In practice this zone means the council has already decided this is where additional housing belongs. The scrutiny is about design, not about whether the use is welcome.
Get a council-ready planning report in 5 minutes — no planner, no waiting.
Get your report →The short answer
The Medium density residential zone provides for medium density residential uses — townhouses and low to mid-rise apartments — for permanent residents, supported by community uses and local services. It is typically mapped near larger centres, high-frequency public transport and major roads.
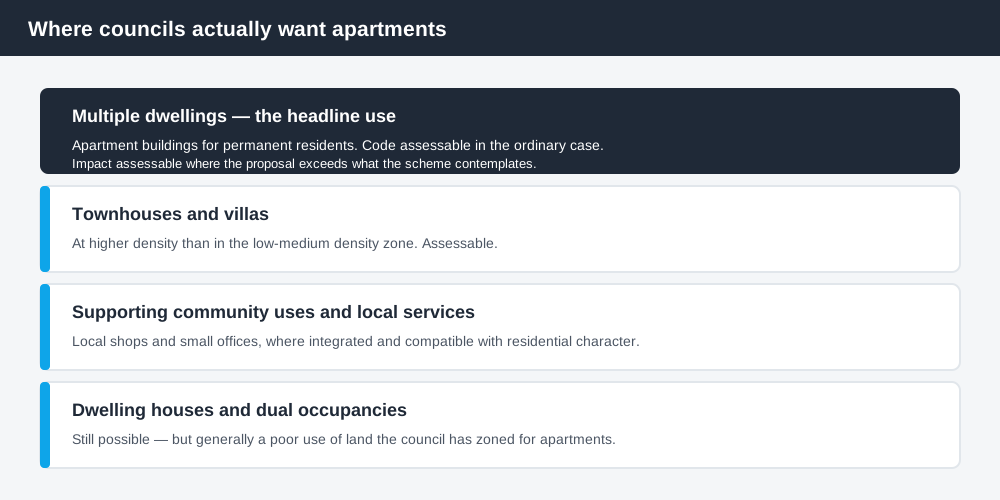
Figure 1: The uses are anticipated. That does not make them accepted development.
What the zone is for
The zone name and purpose statement come from Schedule 2 (Zones) of the Planning Regulation 2017, which sets the permitted zone list and the purpose statement every Queensland scheme must adopt.
Schemes express the purpose as providing for medium density residential uses — multiple dwellings, townhouses and units — for permanent residents, supported by community uses and local services.
The word doing the work there is permanent residents. This zone is aimed at housing, not at short-stay or visitor accommodation, which typically belongs in centre zones or in the high density residential zone where a scheme uses one.
Councils map it where the infrastructure supports it: around larger centres and activity hubs, along public transport corridors, and on arterial road frontages where a taller residential form can sit comfortably.
What is anticipated
Spend 5 minutes, not 3 weeks
instantDA generates a council-ready planning report for Queensland development applications. No town planner. No waiting.
Get your report →Multiple dwellings — apartment buildings — are the headline use.
Townhouses and villas, at higher density than in the Low-medium density residential zone.
Supporting community uses, local shops and small offices, where integrated and compatible with the residential character.
Dwelling houses and dual occupancies remain possible, though building a single detached house on land the council has zoned for apartments is generally a poor use of the site's value.
None of the multi-dwelling forms are accepted development. They are code assessable in the ordinary case, and can become impact assessable where the proposal exceeds what the scheme contemplates or where an overlay or neighbourhood plan raises the level. Accepted versus assessable development in QLD covers what that difference means for public notification, timeframes and appeal rights.
Changing the use of an existing building to a multi-dwelling use is a material change of use in its own right — material change of use in QLD covers the three limbs of that test.
- ✓What height does the scheme expect on this site?
- ✓Is there a neighbourhood plan or precinct?
- ✓What does the multiple dwelling code require on setbacks and separation?
- ✓What is the parking rate?
- ✓Do flood, character or heritage overlays apply?
Height and density
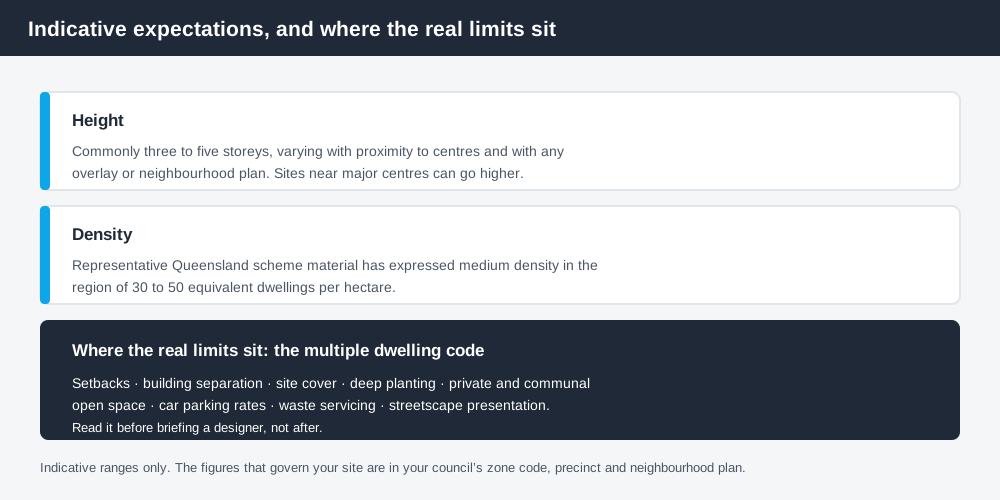
Figure 2: Indicative ranges from published scheme material — your scheme sets your numbers.
Height in this zone commonly runs to three to five storeys, with local variation depending on proximity to centres and on any overlay or neighbourhood plan. Sites closer to major centres can go higher where the scheme contemplates it.
On density, representative Queensland scheme material has expressed medium density in the region of 30 to 50 equivalent dwellings per hectare. As with every figure in Queensland zoning, that is an illustration of the range rather than a rule that applies to your land — the governing figure is in your council's zone code and any applicable precinct or neighbourhood plan.
Where the assessment is really decided
The zone code frames the expectation. The detail lives elsewhere.
The multiple dwelling code, or its equivalent in your scheme, is the document that will shape the building: setbacks, building separation, site cover, deep planting, private and communal open space, car parking rates, waste servicing and streetscape presentation. Read it before you brief a designer, not after.
The neighbourhood plan, where one applies, can change both the level of assessment and the benchmarks, and in inner suburbs it frequently drives the answer. Brisbane City Plan 2014 explained covers how the tables of assessment combine.
The overlays. A site zoned for apartments can still be substantially constrained by flood mapping, a character or heritage overlay, transport noise, or biodiversity and waterway constraints. How to check overlays in QLD covers finding them.
Infrastructure. Multi-dwelling development attracts infrastructure charges, and connection capacity for water, sewer and stormwater is a real constraint on some sites. This belongs in the feasibility, not in the surprise column at conditions stage.
What still stops projects here
Three things, consistently.
Design against the code. Building separation, deep planting and private open space are where code-assessable applications generate information requests. They are also the provisions most often assumed away in early yield studies.
Car parking. Parking rates and the geometry of getting cars underground or to the rear frequently determine how many dwellings a site can actually hold.
Neighbour and streetscape response. Where a proposal tips into impact assessment, public notification follows, and submissions on bulk, overlooking and traffic are the usual content.
None of these are reasons not to proceed. They are reasons to test the design against the code before committing to a yield.
The pattern worth internalising is that in this zone the planning risk is rarely about whether apartments belong on the site. The council has already answered that by zoning it. The risk is about how many, in what envelope, and at what cost per dwelling once parking, separation and open space are properly accommodated. Feasibilities that start from a dwellings-per-hectare figure and work backwards tend to overstate yield; feasibilities that start from the code's acceptable outcomes and build a realistic envelope tend to survive contact with an assessment officer. The second approach is slower at the front end and considerably cheaper overall.
What to do next
Get the property report for the address, confirm the zone, any precinct, any neighbourhood plan and every overlay. Then read the multiple dwelling code and test a realistic building envelope against it before you rely on any yield figure.
Cross-check the site on the Queensland Globe for state layers a council map may not display.
If you'd rather see the zone, the overlays and the likely category of assessment for an address than work through a planning scheme yourself, an instantDA planning report does that for $169 — against the $800–$1,500 a town planner typically charges for a preliminary opinion. You can start a report in a few minutes.
Then confirm with your council. A pre-lodgement meeting on a multi-dwelling proposal is time well spent, because the issues that stall these applications are visible to an assessment planner long before they are visible on a marketing plan.
Frequently asked questions
What does the Medium density residential zone allow?
How high can I build in a medium density residential zone?
Do apartments in this zone need a development application?
What density does the zone expect?
Which code actually decides my apartment design?
Is a site in this zone automatically developable?
Ready to generate your report?
Skip the writing. Get a council-ready planning report in 5 minutes.
Get your report