Key takeaways
- ✓Queensland has no state-wide numeric solar access test for houses — this is genuinely different from some other states.
- ✓The QDC handles overshadowing qualitatively, through a performance criterion that height should not unduly overshadow adjoining houses.
- ✓Meeting the height acceptable solution is the normal way of demonstrating that criterion is satisfied.
- ✓Shadow diagrams are usually required by a council planning scheme, most often for multi-unit and taller development.
- ✓A neighbour's solar panels are not a planning consideration in their own right in most schemes — but overshadowing generally is.
Overshadowing and Shadow Diagrams in QLD
Someone plans a second storey, the neighbour objects about losing winter sun, and both sides go looking for the rule. In Queensland, the honest answer surprises people: for a single detached house, there usually is not a numeric one.
That is not a gap in this article. It is a real and consequential difference between Queensland and some other Australian states, and understanding it saves a lot of wasted argument.
Get a council-ready planning report in 5 minutes — no planner, no waiting.
Get your report →The short answer
Queensland has no state-wide numeric solar access standard for houses. The Queensland Development Code handles overshadowing qualitatively — a performance criterion that a building's height should not unduly overshadow adjoining houses — with the height acceptable solutions serving as the normal way of demonstrating compliance.
The consequence is that in most house projects, meeting the height limit is how you satisfy the overshadowing requirement. There is no separate hours-of-sunlight test to pass.
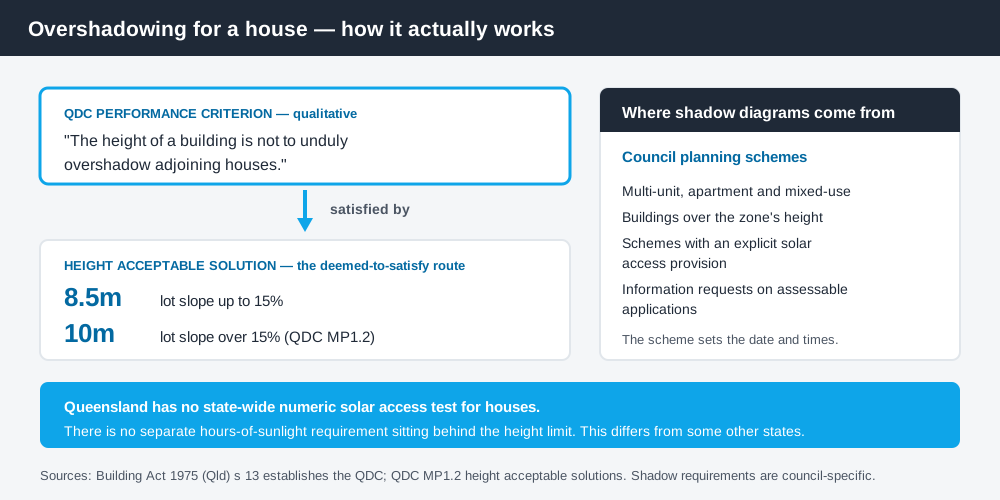
Figure 1: A qualitative criterion, with the height limit doing the work.
How the QDC treats it
The Queensland Development Code is a state building document established by section 13 ("Queensland Development Code") of the Building Act 1975. Its residential design and siting parts include a performance criterion to the effect that the height of a building is not to unduly overshadow adjoining houses.
Beneath that criterion sit the height acceptable solutions — under MP1.2, for a lot of 450m² and over, 8.5m where the lot slope is up to 15% and 10m where slope exceeds 15%. Building within those figures is the deemed-to-satisfy route. The code does not then impose a separate requirement to prove a number of hours of sunlight on a particular date.
That is the key structural point, and it is why building height limits in QLD is the article that most often answers an overshadowing question in practice.
There is a plausible reason the state framework treats this lightly, though it is worth treating as context rather than as a rule. Queensland sits at a lower latitude than the southern states, so the winter sun climbs higher in the sky and shadows at midwinter are shorter for the same building height. Winter solar access is also simply less critical to comfort in a subtropical climate, where the design problem for much of the year is keeping heat and afternoon sun out rather than letting them in. That is why shading devices, eaves and orientation get more attention in Queensland residential codes than solar penetration does.
None of that means overshadowing is ignored. It means the control is applied through height and bulk rather than through a sunlight calculation.
When shadow diagrams are actually required
Spend 5 minutes, not 3 weeks
instantDA generates a council-ready planning report for Queensland development applications. No town planner. No waiting.
Get your report →Shadow diagrams do get requested in Queensland, but the request comes from a council planning scheme, not from the code. They appear most often in these situations.
- ✓Multi-unit residential, apartment and mixed-use development
- ✓Buildings exceeding the height contemplated in the zone
- ✓Development adjoining or affecting public open space in some schemes
- ✓Where the scheme's residential code contains an explicit solar access or shadow provision
- ✓Where a council raises overshadowing in an information request on an assessable application
Where a diagram is required, the scheme sets the parameters — the date, the times and what has to be shown. Winter solstice, 21 June, is the conventional worst case in the southern hemisphere and is commonly used, but the specific times and the affected surfaces the scheme cares about vary, so read the requirement rather than assuming the convention.
Queensland's planning schemes follow the Queensland Planning Provisions structure, but each council layers its own codes on top. They are not uniform, and shadow requirements are exactly the sort of thing that differs.
What council can and cannot weigh
For an assessable application, overshadowing and neighbouring amenity are generally legitimate considerations, in the terms the scheme's assessment benchmarks express them.
What is often misunderstood is the position of solar panels. In most Queensland planning schemes, a neighbour's rooftop solar generation is not a protected planning consideration in its own right, and there is no general legal right to sunlight reaching a private roof. Objections framed purely around panel output tend to carry less weight than objections framed around loss of amenity to living areas and private open space, which the schemes do address.
That distinction matters for both sides. If you are objecting, frame the concern in the language the scheme actually uses. If you are applying, expect amenity to be weighed and be ready to show your design has considered it.
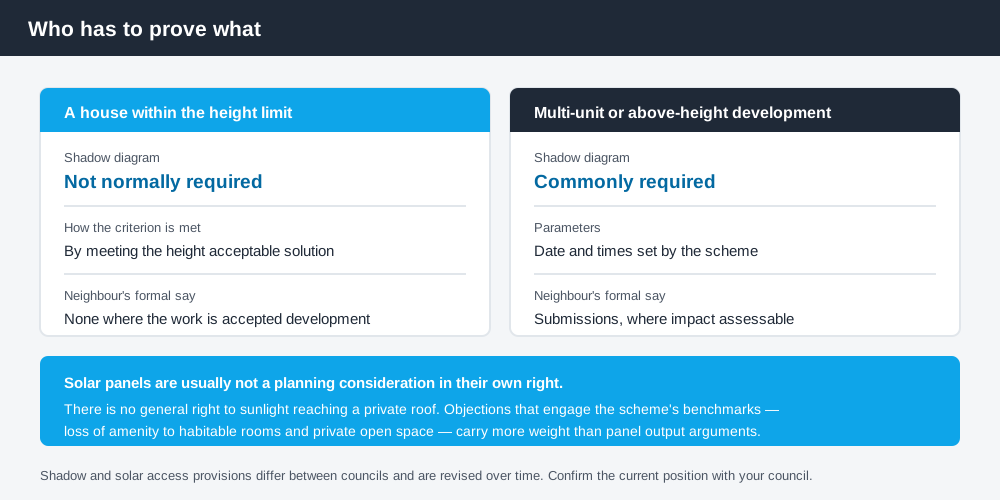
Figure 2: Who asks for what, and on what basis.
If you are the one building
For a house within the height limit and the setbacks, overshadowing is very unlikely to be a standalone obstacle. Design attention is better spent on the two things that genuinely do get conditioned: the height itself, and privacy.
If you are going above the height limit or the design is assessable for another reason, a shadow study prepared voluntarily can be a useful piece of supporting material. It converts a neighbour's argument from an assertion into something measurable, and it is far easier to provide up front than in response to an information request halfway through the clock.
Privacy and overlooking are more frequently the actual issue in a two-storey addition than shadow is — privacy and overlooking rules in QLD covers that. And council approval for a second storey in QLD sets out the full set of constraints that apply when you add a level.
If you are the neighbour
Check first whether the proposal is accepted development, code assessable or impact assessable, because that determines whether you have any formal say at all. Only impact assessable development is publicly notified with submission rights. Accepted development involves no application to comment on.
If the proposal is publicly notified, a submission that engages the scheme's assessment benchmarks — loss of amenity to habitable rooms and private open space — carries more weight than a general objection. Accepted versus assessable development in QLD explains how to work out which category applies.
Check your own position
Confirm your zone, the height limit that applies, and whether your council's residential or zone code contains an explicit solar access or shadow diagram provision. You can check your zone and overlays on your council's planning scheme mapping and on the Queensland Globe, the state's free property and spatial mapping tool.
If you would rather see your zone, your overlays and your likely category of assessment in one document before you commission a design, an instantDA planning report does that for your address for $169 — against the $800–$1,500 a town planner typically charges for a preliminary opinion. You can start a report in a few minutes.
Because shadow and solar access provisions are council-specific and revised over time, confirm the current position with your council before relying on it.
Frequently asked questions
Are there overshadowing rules in Queensland?
Do I need shadow diagrams in QLD?
Can my neighbour stop my extension because it blocks their sun?
Does Queensland protect a neighbour's solar panels?
What date are shadow diagrams drawn for?
If I build to the height limit, am I safe on overshadowing?
Ready to generate your report?
Skip the writing. Get a council-ready planning report in 5 minutes.
Get your report