Key takeaways
- ✓Privacy is addressed at both levels — visual privacy provisions in the Queensland Development Code, and more detailed controls in council planning schemes.
- ✓The three usual triggers are elevated decks, upper-level windows, and habitable rooms looking into a neighbour's private open space.
- ✓The standard remedies are screening, obscure glazing, sill height, window reorientation, and increased setback.
- ✓There is no general legal right to a view in Queensland — privacy and view are different things.
- ✓Privacy is more often the real issue in a two-storey addition than overshadowing is.
Privacy and Overlooking Rules in QLD
Of all the neighbour disputes that arrive at a Queensland council, overlooking is the one most likely to be genuinely well founded. A new deck at first-floor level, a bathroom window facing sideways, a raised living area with a clear line into the pool next door — these are real amenity effects, and the planning framework does take them seriously.
What it does not do is give anyone a right to a view, and confusing the two wastes a great deal of energy on both sides of a fence.
Get a council-ready planning report in 5 minutes — no planner, no waiting.
Get your report →The short answer
Privacy is controlled at two levels in Queensland. The Queensland Development Code contains visual privacy provisions for houses, including privacy screens, and council planning schemes typically add more detailed controls on upper-level windows, balconies and elevated decks. Remedies are screening, obscure glazing, sill height and setback.
The two-level structure is worth understanding, because it determines who you are actually dealing with.
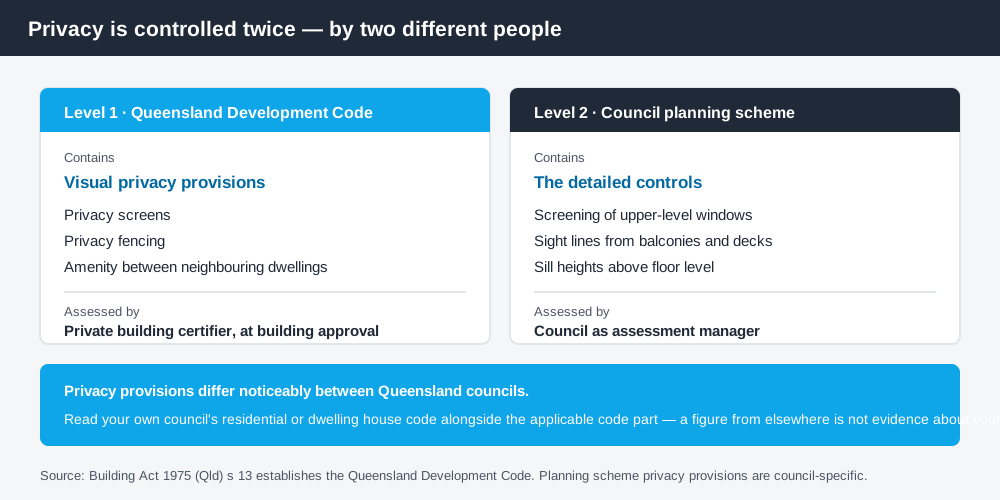
Figure 1: Two levels of control, two decision-makers.
Where the controls sit
The Queensland Development Code is a state building document established by section 13 ("Queensland Development Code") of the Building Act 1975. Its residential design and siting parts address amenity between neighbouring dwellings, and include visual privacy provisions such as privacy screens and privacy fencing. These are assessed as part of building approval.
Your council's planning scheme is where the more detailed and more commonly applied controls live — provisions about screening upper-level windows, limiting sight lines from balconies and elevated decks into adjoining private open space, and setting sill heights above floor level. Queensland's planning schemes follow the Queensland Planning Provisions structure, but each council layers its own codes on top. They are not uniform, and privacy provisions differ noticeably between councils.
Because the exact provisions vary, the reliable move is to read your own council's residential or dwelling house code alongside the applicable QDC part rather than relying on a general description. The Queensland Development Code, explained sets out how the two documents interact.
What actually triggers a privacy issue
Spend 5 minutes, not 3 weeks
instantDA generates a council-ready planning report for Queensland development applications. No town planner. No waiting.
Get your report →Three situations account for most of them.
- ✓Elevated decks and balconies — a raised outdoor living area with a direct line into a neighbour's yard or windows
- ✓Upper-level habitable room windows — bedrooms and living rooms facing a side or rear boundary
- ✓Raised floor levels — a house lifted on a sloping site, where a ground-floor room sits well above the neighbour's ground level
The third one catches people out, because the design does not feel like a two-storey house. On a falling site a single-storey dwelling can sit two or three metres above the neighbour's ground level at the rear, and the living area looks straight over the fence.
Decks are worth singling out because they generate the largest share of complaints relative to their size — council approval for a deck in QLD covers the approval side, and once a deck is elevated, the privacy question follows almost automatically.
The standard remedies
Councils and certifiers reach for a fairly consistent set of solutions, and knowing them lets you design the problem out rather than negotiate it later.
- ✓Fixed privacy screening to a specified height on the affected side of a deck or balcony
- ✓Obscure or translucent glazing to windows serving bathrooms, stairwells and secondary rooms
- ✓Raised sill height, so a window admits light without a sight line at standing or seated level
- ✓Reorienting windows towards the street, the rear, or the applicant's own yard
- ✓Increased setback, which reduces the effective angle of view
- ✓Screen planting, usually treated as supporting rather than sufficient on its own
Screening and sill height are the two that do most of the work, and they are far cheaper at design stage than as a retrofit condition after a complaint.
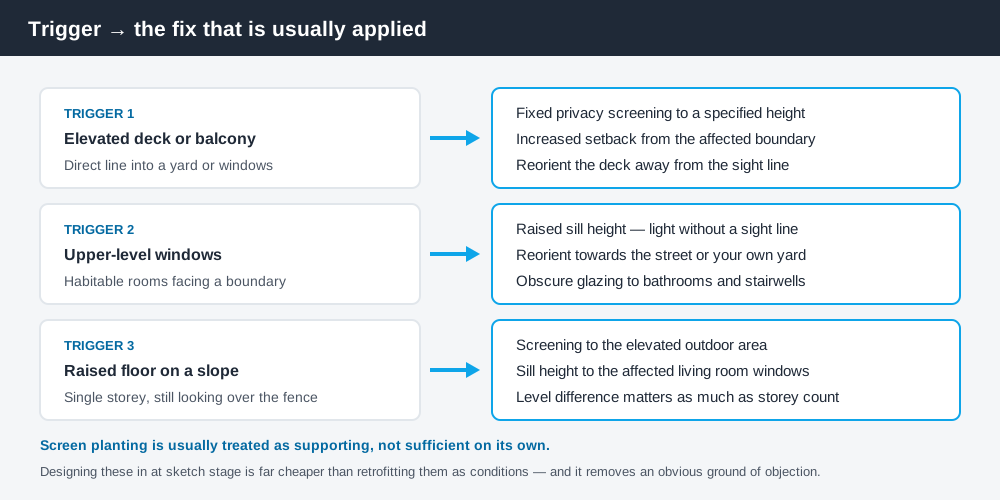
Figure 2: Trigger on the left, the fix that is usually applied on the right.
Privacy and setbacks are directly linked: distance is itself a privacy control, which is why a design that increases wall height also increases the required clearance from the boundary. Boundary setbacks in QLD explains how that scale works.
Privacy is not a right to a view
Queensland does not recognise a general legal right to a view, and losing an outlook is not, on its own, a planning objection with much force. Privacy is different: it concerns being observed within spaces the scheme treats as private — habitable rooms and private open space.
That distinction decides how an objection lands. "The extension blocks our outlook to the hills" engages very little in most schemes. "The proposed first-floor deck looks directly into our two bedroom windows and across our private open space, eight metres away" engages the benchmarks directly and invites a specific remedy.
Overshadowing sits in the same family of amenity concerns but is handled quite differently in Queensland — overshadowing and shadow diagrams in QLD sets out why there is no numeric solar access test for houses here.
If you are building
Deal with privacy at sketch design. Identify every elevated outdoor space and every upper-level habitable room window, work out what each one can see, and apply a remedy before the drawings are finalised. Showing screening and sill heights on the plans as submitted is materially better than having them imposed as conditions, both because you keep control of how they look and because it removes an obvious ground of objection.
For a two-storey addition, privacy is more often the substantive issue than shadow, and it is usually the thing a council conditions. Council approval for a second storey in QLD covers the whole set of constraints that apply.
If you are the neighbour
First establish whether you have any formal say. Accepted development involves no application to comment on. Code assessable development is not publicly notified. Only impact assessable development is publicly notified with submission rights. Accepted versus assessable development in QLD explains how to work out which applies.
Where you can make a submission, be specific and measurable. Identify the window or deck, the room or outdoor space it overlooks, and the approximate distance and level difference. Councils act on specifics. General statements about loss of privacy rarely produce a condition.
Where the work is accepted development and you have no formal say, a direct conversation with the owner before construction is usually more productive than anything available afterwards.
Check your own position
Find your council's residential or dwelling house code, note the privacy and screening provisions and any sill height figure, and identify your zone. You can check your zone and overlays on your council's planning scheme mapping and on the Queensland Globe, the state's free property and spatial mapping tool.
If you would rather see your zone, your overlays and your likely category of assessment in one document before you commission a design, an instantDA planning report does that for your address for $169 — against the $800–$1,500 a town planner typically charges for a preliminary opinion. You can start a report in a few minutes.
Because privacy provisions differ between councils, confirm the applicable requirement with your council and your certifier before you build.
Frequently asked questions
Are there privacy rules for houses in Queensland?
Can I stop my neighbour overlooking my backyard?
Do I need a privacy screen on my deck in QLD?
Do upper-level windows need obscure glazing?
Is there a right to a view in Queensland?
What about a single-storey house on a sloping block?
Ready to generate your report?
Skip the writing. Get a council-ready planning report in 5 minutes.
Get your report