Key takeaways
- ✓"No council approval" almost always means no development application — it never means no approval at all.
- ✓A compliant secondary dwelling still needs building approval under the Building Act 1975 and almost always a plumbing and drainage approval from council.
- ✓Accepted development and accepted development subject to requirements are different: the second is conditional and you lose it the moment you break a requirement.
- ✓Exceeding your council's gross floor area cap, sitting too far from the house, failing setbacks or triggering an overlay can all push a granny flat into assessable development.
- ✓Losing subordinate status turns a secondary dwelling into a dual occupancy, which is a different and usually harder application.
Can You Build a Granny Flat Without Council Approval in QLD?
You'll usually hear this called a development application, or DA — that's the formal name for council approval in Queensland. And that word "approval" is where this question goes wrong. When a builder or kit supplier says a granny flat can go up "without council approval", they mean it doesn't need a development application. Most people hear something very different: that they can pour a slab, run pipes and move a relative in without asking anyone anything. The gap between those two statements is where unapproved granny flats come from.
Get a council-ready planning report in 5 minutes — no planner, no waiting.
Get your report →The short answer
No. There is no lawful path to a self-contained granny flat in Queensland with zero approvals. A compliant secondary dwelling can be accepted development, so no development application is needed — but it still needs building approval from a private certifier, and almost always a plumbing approval from council.
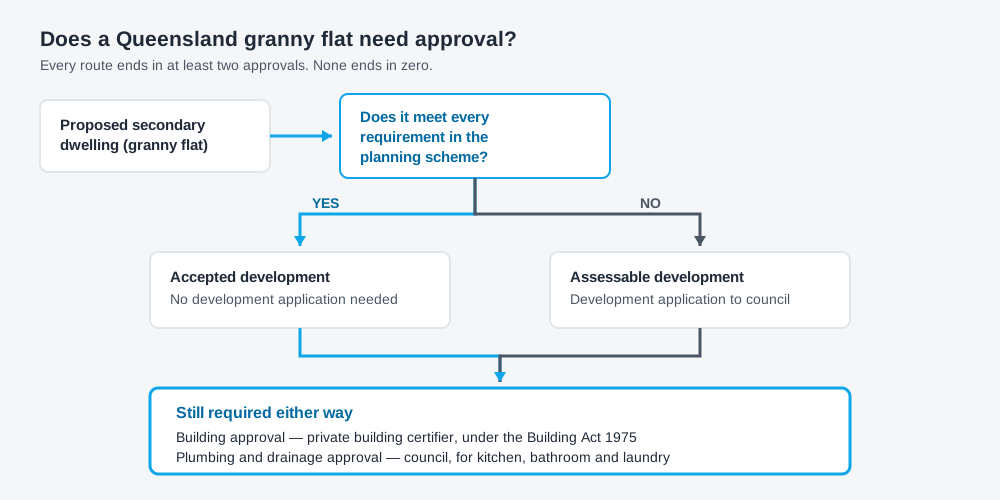
Figure 1: Even the cleanest path still ends in two approvals.
What people mean when they say "no council approval"
In Queensland a granny flat is called a secondary dwelling: a self-contained dwelling on the same lot as the house, used in conjunction with it but subordinate to it. Same lot, same title, and it cannot be separately titled or sold off.
Under the Planning Act 2016, development is sorted into categories, and the category decides whether you lodge anything at all. Where a secondary dwelling is accepted development in your zone, there is no development application, no assessment manager, no decision notice and no fees. That is the entire basis of the "no council approval needed" claim.
What it does not do is switch off the Building Act 1975. Building work is a separate approval on a separate track, and the two are constantly confused. If that distinction is new to you, read building approval versus development approval before you commission drawings.
The approvals you still need
Spend 5 minutes, not 3 weeks
instantDA generates a council-ready planning report for Queensland development applications. No town planner. No waiting.
Get your report →Building approval. A secondary dwelling is a habitable building and needs building approval under the Building Act 1975. You engage a private building certifier directly rather than going through council. The certifier assesses structure, fire separation, energy efficiency, weatherproofing and siting, and inspects through construction. There is no size at which a self-contained dwelling escapes this.
Plumbing and drainage approval. A granny flat has a kitchen, a bathroom and a laundry, and those connections are regulated separately under the Plumbing and Drainage Act 2018. Your plumber handles most of it, but connecting a new dwelling to sewer and water commonly requires an application to council, and council remains the plumbing regulator. Where work is notifiable rather than approvable, the plumber must give a Form 4 to the QBCC within 10 business days and give you a copy within 20 business days — keep that copy.
- ✓Development approval — often not required if accepted development
- ✓Building approval — always required for a self-contained dwelling
- ✓Plumbing and drainage approval — almost always required
- ✓Owner's records: certificates, final inspection certificate, Form 4 copies
Accepted development versus accepted development subject to requirements
These two sound identical, and almost everyone selling granny flats treats them as interchangeable. They are not the same thing.
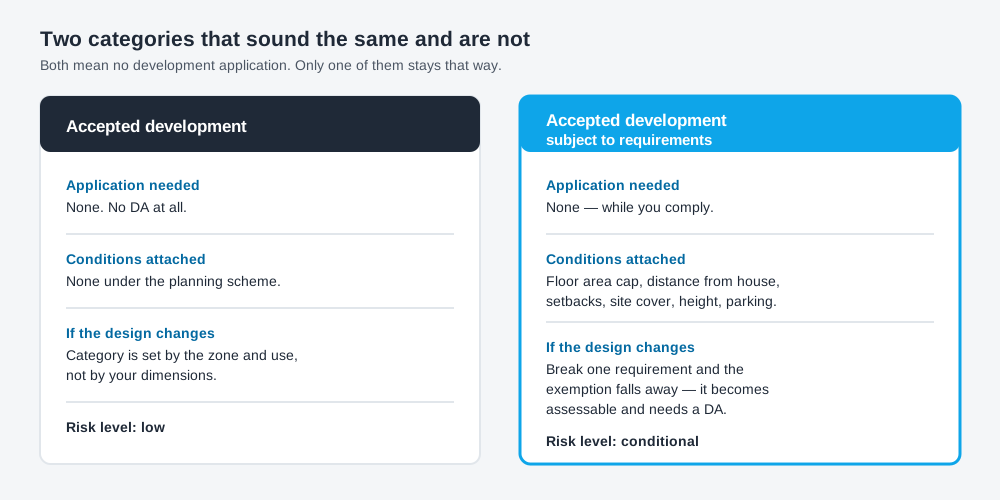
Figure 2: One is unconditional. The other is a conditional exemption you can lose.
Accepted development means no development application, full stop. The scheme has decided that this use, in this zone, is acceptable.
Accepted development subject to requirements also means no development application — but only while you meet every requirement written into the scheme for that use: typically a maximum gross floor area, a maximum distance from the house, setbacks, site cover, height and car parking. Break one and the exemption falls away. The development becomes assessable, and you need a DA for something you may already have built.
That is the practical trap. Nobody rings you when a design creeps past the cap — you simply stop being in the accepted pathway, and often don't find out until a certifier queries the plans or a buyer's solicitor does a search.
What tips a granny flat out of the accepted pathway
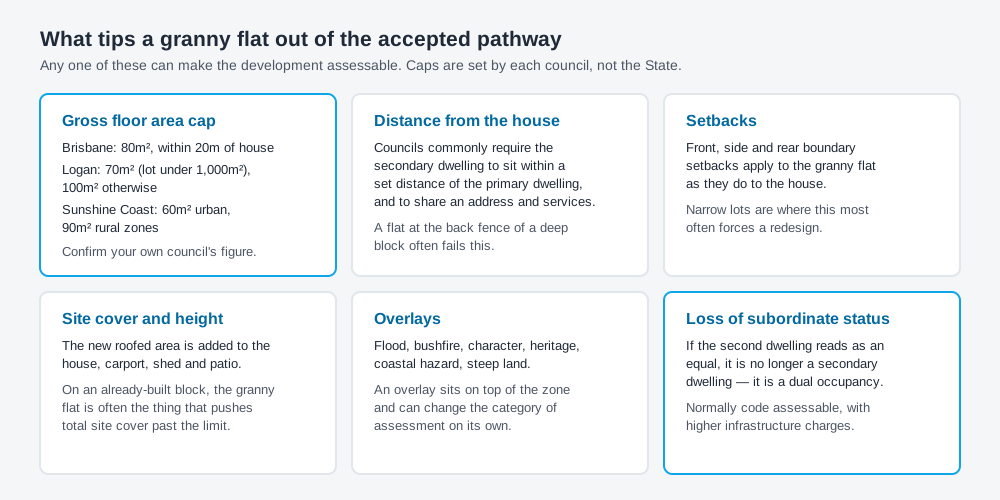
Figure 3: The six things that most often end the accepted pathway.
Gross floor area. The most common trigger, and each council sets its own cap. Brisbane, under City Plan 2014, limits a secondary dwelling to 80m² gross floor area within 20m of the dwelling house. Logan allows 70m² in a residential zone on a lot under 1,000m², and 100m² otherwise. The Sunshine Coast allows 60m² in urban zones and 90m² in the Rural and Rural residential zones. On the Gold Coast the cap is commonly cited as 80m², but confirm that against the City Plan. For City of Moreton Bay the figures in circulation conflict badly — anywhere from 45m² to 100m² — so confirm directly with the council.
Distance from the house. Councils commonly require the secondary dwelling to sit within a set distance of the primary dwelling and to share an address and services. A granny flat parked at the back fence of a deep block can fail this even when its floor area is fine.
Setbacks, site cover and height. The granny flat has to fit the ordinary siting rules for the zone. On a lot that already has a house, a carport and a patio, a new roofed dwelling is often what pushes site cover past the limit.
Overlays. Flood, bushfire, character, heritage, coastal hazard and steep-land overlays sit on top of the zone and can change the category of assessment on their own. Queensland's schemes follow the Queensland Planning Provisions structure, but each council layers its own codes and overlays over the top — they are not uniform.
Losing subordinate status. A secondary dwelling has to remain subordinate to the house. Build something that reads as a second house of equal standing and it becomes a dual occupancy — normally code assessable, with higher infrastructure charges and stricter parking and access requirements. That reclassification is explained in secondary dwelling versus dual occupancy, worth understanding before you finalise a floor plan.
One thing that is not a trigger any more: who lives there. The Planning (Secondary Dwellings) Amendment Regulation 2022 took effect on 26 September 2022, removing the restriction that a secondary dwelling be occupied only by people related to, or associated with, the household of the primary dwelling. Confirm with your council, but renting to an unrelated tenant is no longer the barrier it was.
If you build without the approvals you did need
Keep this in proportion. Council can issue an enforcement notice requiring you to obtain approval retrospectively or, at the far end, to remove the work. Retrospective approval is usually available but costs more than doing it in order, because a certifier has to assess work they can no longer see. The more common consequence is duller: the unapproved dwelling surfaces during a conveyancing search, and the sale slows, reprices or falls over. If either situation is already yours, start with retrospective approval in Queensland.
The State's code for a dwelling house that is a secondary dwelling is a useful benchmark document, and the Planning Act 2016 sets the framework — but neither tells you what your lot can carry. For the zone, the overlays, the applicable caps and the likely category of assessment against your actual address, an instantDA planning report does that for $169, against the $800–$1,500 a town planner typically charges for a preliminary opinion. You can start a report in a few minutes.
Get that answer before you order a kit, and confirm the final position with your council — schemes change, and yours is the one that governs.
Frequently asked questions
Can I build a granny flat in QLD with no approvals at all?
What is the difference between accepted development and accepted development subject to requirements?
How big can a granny flat be before I need a DA in Queensland?
Does a granny flat need a plumbing approval in QLD?
Can I rent out a granny flat in Queensland?
What happens if my granny flat exceeds the council's floor area cap?
Ready to generate your report?
Skip the writing. Get a council-ready planning report in 5 minutes.
Get your report