Key takeaways
- ✓Livingstone's planning scheme is the Livingstone Planning Scheme 2018, now at Version 4.
- ✓Council has run its own scheme since Livingstone de-amalgamated from Rockhampton Regional Council in 2014.
- ✓Coastal hazard and storm tide are the constraints that most often shape building on the Capricorn Coast.
- ✓Development approval and building approval are separate. One does not substitute for the other.
- ✓Council's interactive planning scheme mapping tool is where you check zone and overlays for an address.
Do You Need Council Approval in Livingstone Shire?
You'll usually hear this called a development application, or DA — that's the formal name for council approval under the Planning Act 2016. In Livingstone Shire, Council is the assessment manager for most of them, and the rules it applies come from the Livingstone Planning Scheme 2018.
Livingstone is a young council: the Shire de-amalgamated from Rockhampton Regional Council on 1 January 2014 and has run its own scheme since. It covers a varied area — the Capricorn Coast through Yeppoon and Emu Park, the Keppel Bay islands including Great Keppel, the Byfield hinterland, and rural country towards Marlborough. One scheme handles all of it, and the answer to "do I need approval" changes depending on which part you are standing in.
Get a council-ready planning report in 5 minutes — no planner, no waiting.
Get your report →The short answer
In Livingstone Shire you need a development application when the Livingstone Planning Scheme 2018 makes your work assessable for your zone and overlays. Much minor domestic work is accepted development. Building approval is a separate matter, usually decided by a private certifier rather than by Council.
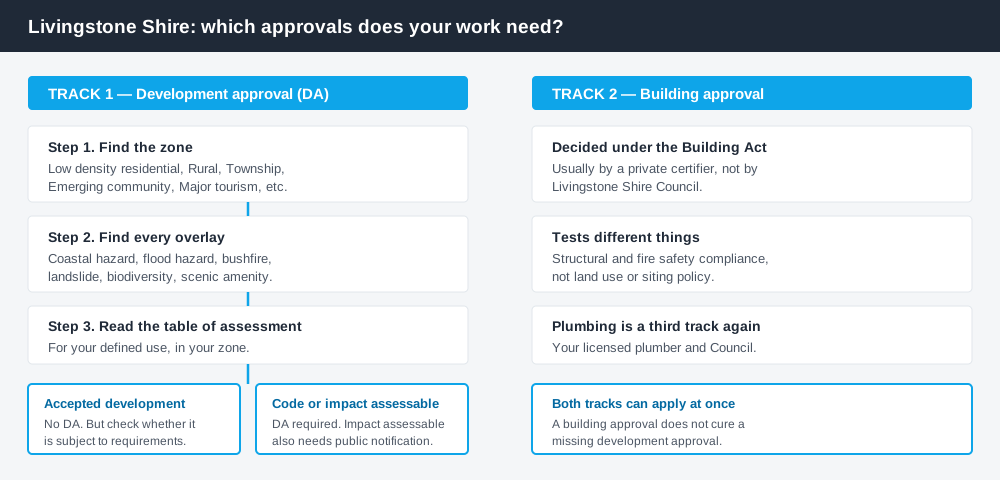
Figure 1: Two tracks run at the same time. Answering one does not answer the other.
The Livingstone Planning Scheme 2018
The scheme commenced on 1 May 2018 and is currently at Version 4, adopted in February 2025, with a notice published in the local government gazette on 2 May 2025. Council publishes the current version, and every superseded version, as a set of downloadable parts.
Version numbering matters. Amendments change zone codes, overlay mapping and tables of assessment, so an opinion prepared against an earlier version can be wrong on the point that counts.
Structurally the scheme follows the pattern set by the Queensland Planning Provisions — a strategic framework, tables of assessment, zone codes, local plans, overlay codes and development codes — with Livingstone's own content inside that frame. Queensland schemes are not uniform, and the codes deciding your application are local ones, not state-wide templates.
Two approval tracks, not one
Spend 5 minutes, not 3 weeks
instantDA generates a council-ready planning report for Queensland development applications. No town planner. No waiting.
Get your report →This is the distinction that saves the most grief.
Development approval is a Planning Act 2016 decision. Council is the assessment manager, and its Development Assessment team handles material change of use, reconfiguring a lot, operational works, and building work assessable against the planning scheme.
Building approval is a separate Building Act decision about whether the structure complies with the building assessment provisions. It is usually given by a private certifier.
A shed can be accepted development and still require building approval. Holding a building approval does not cure a missing development approval. Building approval versus development approval sets out the full distinction. Plumbing adds a third track, handled with your licensed plumber and Council's plumbing team.
- ✓What zone is the land in?
- ✓Which overlays touch it?
- ✓Is the work accepted, or assessable?
- ✓If accepted, is it accepted subject to requirements?
- ✓Do you also need building approval?
- ✓Is there plumbing work?
Checking your own address
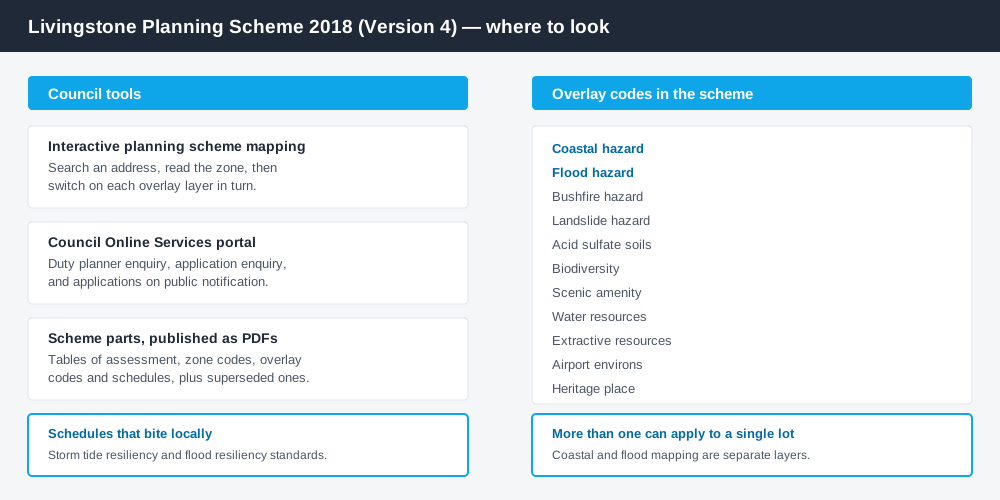
Figure 2: Council's own tools, and the overlays that most often apply on the Capricorn Coast.
Council publishes an interactive planning scheme mapping tool showing zoning and overlay layers across the Shire. Start there: identify the zone, then turn on every overlay layer and note which cover your lot.
Council also runs an Online Services portal, where you can log a duty planner enquiry, make an application enquiry, and view applications on public notification. A short duty planner enquiry before you commission drawings beats discovering an overlay trigger afterwards.
For state layers such as vegetation and coastal management districts, cross-check the site on the Queensland Globe.
What catches Livingstone owners out
Coastal hazard and storm tide. The defining Livingstone constraint. The scheme carries a Coastal Hazard Overlay Code and a dedicated schedule of storm tide resiliency standards, which drive floor levels and building form along the Capricorn Coast. Severe Tropical Cyclone Marcia crossed at Shoalwater Bay as a category 5 system in February 2015 and did serious damage through Yeppoon. Storm tide and coastal hazard in Queensland covers what these controls ask for.
Flood as well as tide. A separate Flood Hazard Overlay Code and flood resiliency schedule apply. Coastal and flood mapping are different layers and can both catch the same lot.
Bushfire and landslide inland. Byfield and the hinterland ranges attract the Bushfire Hazard Overlay Code and, on steeper ground, the Landslide Hazard Overlay Code. The bushfire hazard overlay explained covers siting and access.
Rural expectations. Land around Marlborough sits in the Rural zone, where minimum lot sizes and anticipated uses differ sharply from a Yeppoon block. Building on rural land in Queensland covers the pattern.
Island land. Great Keppel and the Keppel Bay islands sit within the Shire but face extra state layers and servicing constraints.
When you will probably need a DA
The pattern is reasonably consistent. Work that changes the use of land, adds a dwelling, subdivides, sits within a coastal hazard, flood or bushfire overlay, or exceeds a code threshold, is likely assessable. Modest domestic work on an unconstrained lot — a small shed, a standard fence, internal alterations not changing floor area, height or structure — is far more often accepted development.
Council sets fees annually in its published Fees and Charges schedule. As an anchor, a material change of use for a dual occupancy was listed at $3,300.00 per application in the 2025/26 schedule. Figures change each financial year, so confirm the current schedule before budgeting.
What to do next
Identify the zone and every overlay in Council's mapping tool, then read the table of assessment for what you intend to do. How to find out what zone your property is in covers reading that structure.
If you would rather see the zone, the overlays and the likely category of assessment for a Livingstone address in one place, an instantDA planning report does that for $169 — against the $800–$1,500 a town planner typically charges for a preliminary opinion. You can start a report in a few minutes.
Then confirm it with Council. Log a duty planner enquiry, and for anything touching the coast, a waterway or steep ground, have that conversation before you engage a designer.
Frequently asked questions
What is Livingstone Shire's planning scheme?
Do I need council approval in Yeppoon for a shed or deck?
How do I check zoning and overlays for a Livingstone property?
Why does storm tide matter so much in Livingstone Shire?
Is building approval the same as council approval?
How much does a development application cost in Livingstone Shire?
Ready to generate your report?
Skip the writing. Get a council-ready planning report in 5 minutes.
Get your report