Key takeaways
- ✓Splitting a block is reconfiguring a lot under the Planning Act 2016 — it always needs a development application.
- ✓Four tests decide feasibility before anything else: zone, minimum lot size, frontage and dimensions, and services.
- ✓Both resulting lots have to comply, including the one your house stays on — that is where most plans fail.
- ✓Approval is only the start of the spend. Civil works and infrastructure charges usually cost far more than the application.
- ✓Land area on its own tells you almost nothing. A 900m² block can be unsplittable and a 700m² block can work.
Can You Split Your Block in QLD?
It is one of the most common questions a Queensland homeowner asks, usually after a neighbour has done it. The block feels big enough. There is a whole unused backyard behind the house. Surely it is just a matter of drawing a line.
Sometimes it is. Often it is not, and the reason is rarely the thing people expect. Land area is only one of four tests, and it is not the one that fails most often.
Get a council-ready planning report in 5 minutes — no planner, no waiting.
Get your report →The short answer
Splitting a block in Queensland is reconfiguring a lot, and it always needs a development application to your council. Feasibility turns on four things: the zone, the minimum lot size in your council's planning scheme, frontage and lot dimensions, and whether services can reach both lots. All four must work.
You will hear the process called subdivision. The formal term in the Planning Act 2016 is reconfiguring a lot, which covers subdividing, amalgamating and rearranging boundaries alike.
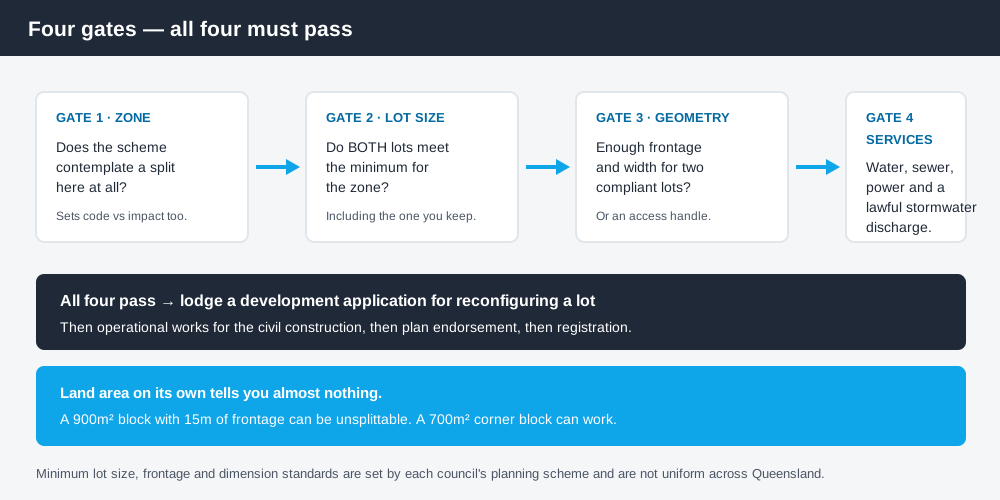
Figure 1: Four gates. Failing any one of them stops the project.
Test 1 — the zone
The zone comes first because it sets everything downstream. A low density residential zone will generally contemplate a two-lot split where the numbers work. A rural residential zone often carries a very large minimum lot size that makes splitting a suburban-sized holding impossible. A character residential zone may allow a split in principle while heavily constraining what can be built and whether the existing house can be touched.
Zones also carry different assessment pathways. In some zones a compliant split is code assessable, which is assessed against benchmarks and does not go to public notification. In others it is impact assessable, which is publicly notified, opens the door to submissions and appeal rights, and takes considerably longer. Accepted versus assessable development in QLD explains what each pathway actually means for your timeline.
Test 2 — minimum lot size
Spend 5 minutes, not 3 weeks
instantDA generates a council-ready planning report for Queensland development applications. No town planner. No waiting.
Get your report →This is the number everyone looks for, and it is set by your council's planning scheme for your zone — not by the state. Queensland's planning schemes follow the Queensland Planning Provisions structure, but each council layers its own codes and figures on top. They are not uniform, so a minimum lot size from a neighbouring council tells you nothing about yours.
The critical point, and the one that quietly kills most backyard splits: both resulting lots must satisfy the minimum, including the lot your existing house stays on. Homeowners tend to size the new lot to the minimum and assume the remainder is fine. Frequently it is not, particularly once a driveway or an access handle is carved out of it.
For how minimum lot sizes are expressed and where exceptions sit, minimum lot size in QLD goes through it properly.
Test 3 — frontage and dimensions
Area is a volume test. Frontage and shape are the geometry test, and geometry is where narrow blocks fail.
Planning schemes generally specify a minimum road frontage and, often, a minimum lot width or a requirement that a rectangle of given dimensions fits within the lot. A long narrow block with 15 metres of frontage may contain plenty of square metres and still be unable to produce two compliant lots side by side.
The usual workaround is a rear lot reached by an access handle — commonly called a battle-axe block. That solves frontage, but it introduces its own requirements: a minimum handle width, manoeuvring and access standards, and in most schemes the handle area is excluded from the calculated lot area. Battle-axe blocks in QLD sets out how those rules work and when a handle is worth pursuing.
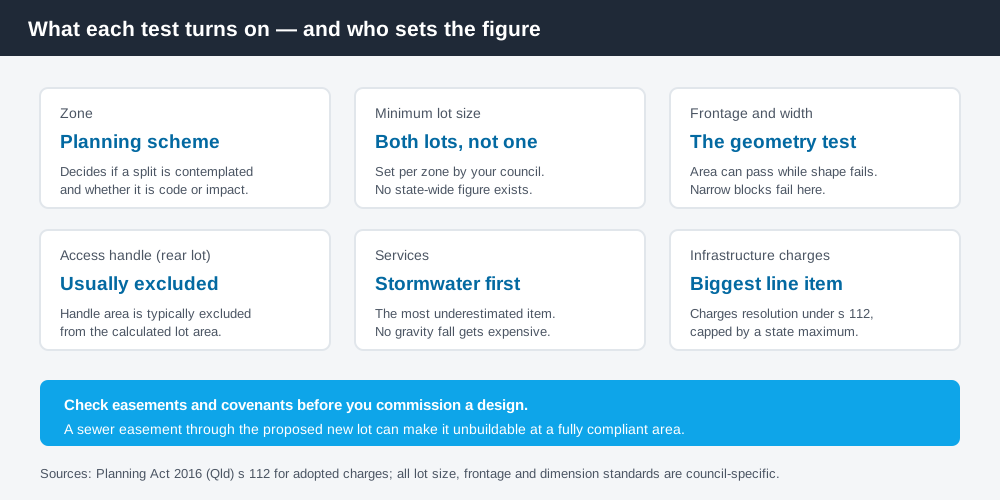
Figure 2: What each test turns on, and where the figure comes from.
Test 4 — services
Each lot needs its own lawful connection to water and sewer, its own electricity supply, and a lawful point of stormwater discharge. On an established suburban street this is usually straightforward. It stops being straightforward when the sewer main runs down the wrong side of the road, when the fall on the land means stormwater cannot reach the street without pumping, or when the new lot has no way to discharge without crossing a neighbour.
Stormwater is the single most underestimated item in small subdivisions. If gravity does not work, the engineering solution can cost more than the surveying and the application combined.
Services work also usually means a separate operational works application for the civil construction — the driveway crossover, drainage, and any service extensions. That is a distinct approval from the reconfiguring a lot approval, with its own fee and its own timeline; operational works in QLD explains where it sits in the sequence.
What it actually costs
The application fee is the small number. The real spend sits in four places.
- ✓Council application fees for the reconfiguration and any operational works
- ✓Survey, town planning and civil engineering fees
- ✓Civil construction — driveway, drainage, service connections
- ✓Infrastructure charges, usually the largest single item
Infrastructure charges apply because a new lot is a new household drawing on trunk water, sewerage, stormwater, transport and parkland networks. You get a credit for the demand your existing lawful dwelling already generates, so a one-into-two split is broadly charged on one additional household rather than two. Infrastructure charges in QLD explains how the credit is calculated and how to check the figure.
For a full picture of the spend against realistic ranges, subdivision cost in QLD breaks it down line by line.
Before you commission anything
Do the desktop work first, in this order: confirm your zone, find the minimum lot size for that zone in your council's planning scheme, measure your actual frontage and lot dimensions, then sketch both resulting lots at scale — including the one you are keeping, with its driveway. If any of those four fails, nothing downstream matters.
You can check your zone, overlays, lot dimensions and easements on your council's planning scheme mapping and on the Queensland Globe, the state's free property and spatial mapping tool. Easements and covenants are worth checking early — a sewer easement through the middle of the proposed new lot can make it unbuildable even at a compliant area.
If you would rather see your zone, your overlays and your likely category of assessment set out in one document before you pay a surveyor or a planner, an instantDA planning report does that for your address for $169 — against the $800–$1,500 a town planner typically charges for a preliminary opinion. You can start a report in a few minutes.
A planning report tells you whether the idea is worth pursuing. Confirm the final position with your council before you commit money to design.
Frequently asked questions
How big does a block need to be to subdivide in QLD?
Do I need council approval to split my block?
Can I subdivide my backyard and keep my house?
What is a battle-axe block?
How long does a subdivision take in Queensland?
What is the biggest cost in splitting a block?
Ready to generate your report?
Skip the writing. Get a council-ready planning report in 5 minutes.
Get your report